
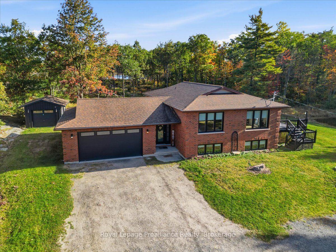
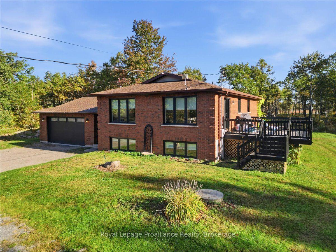
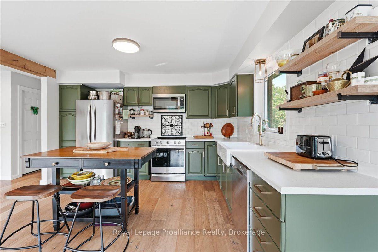
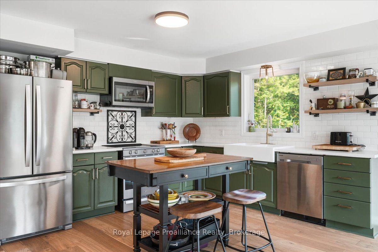
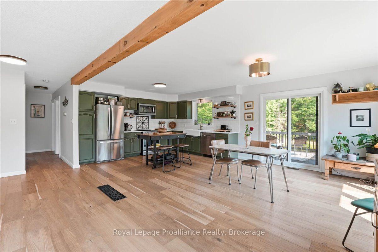
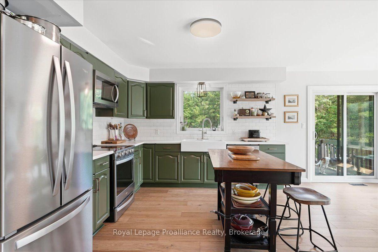
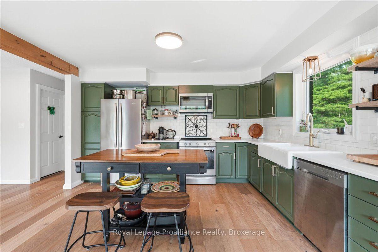
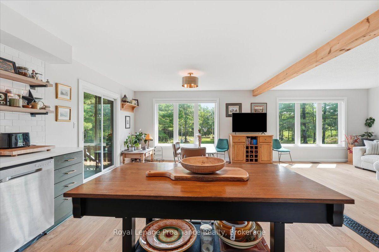
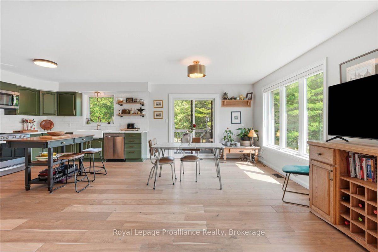
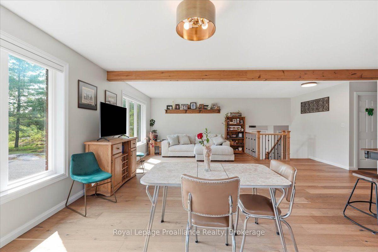
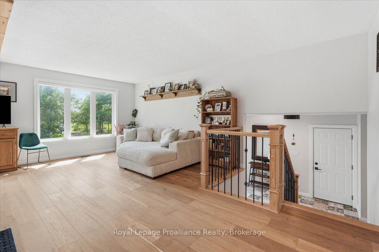
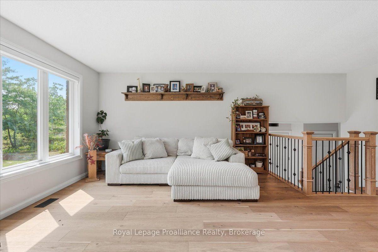
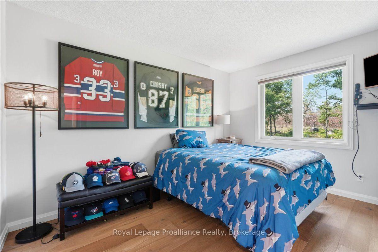
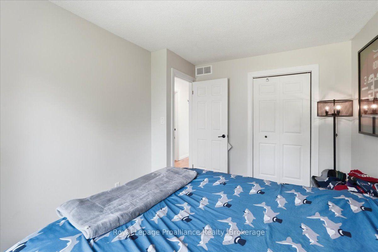
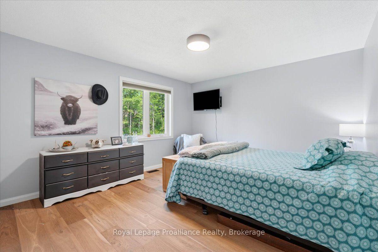
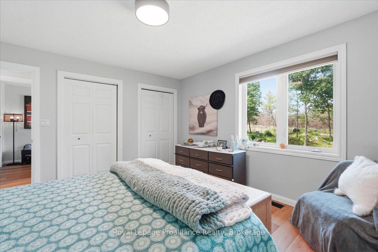
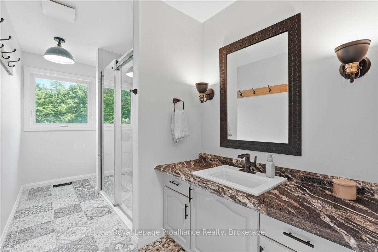
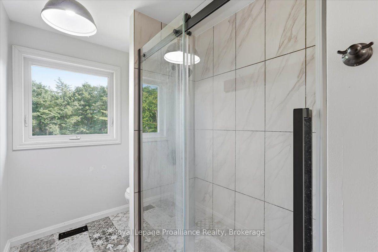
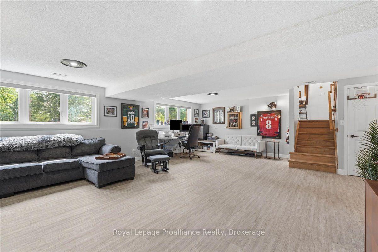
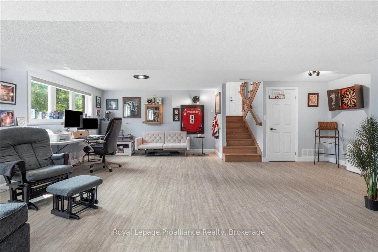
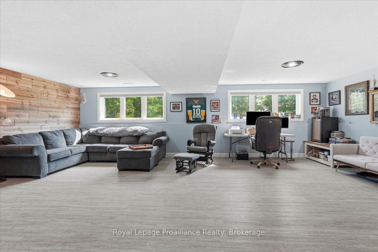
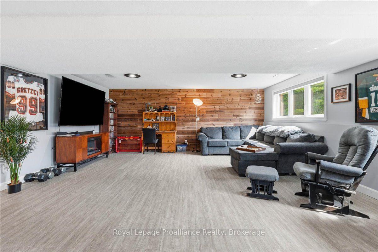
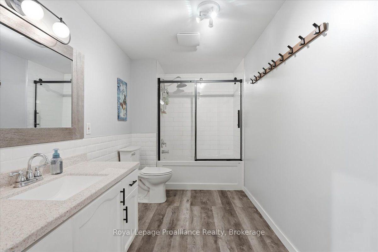
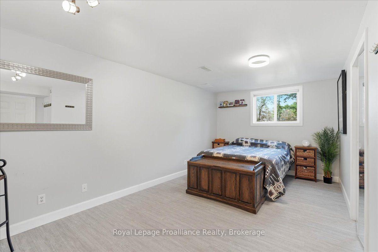
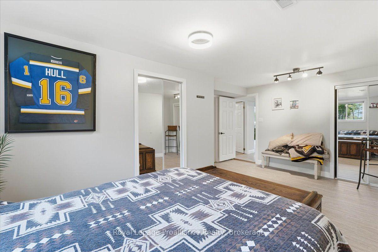
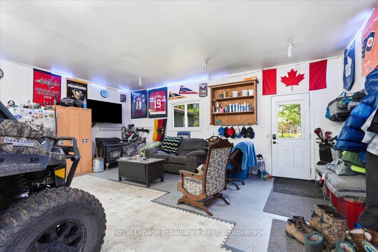
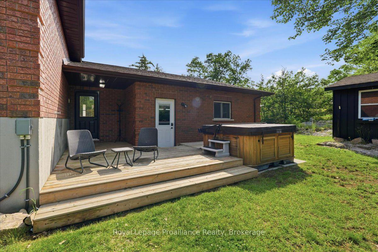
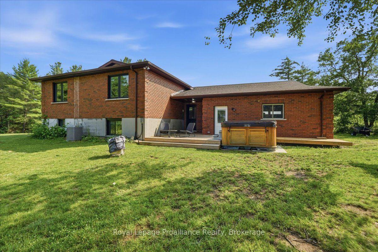
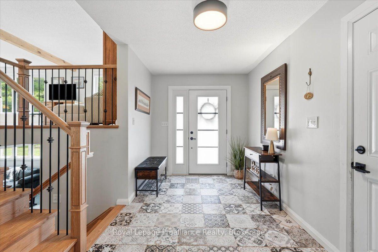
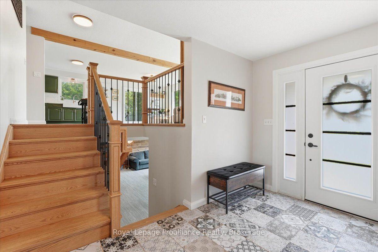
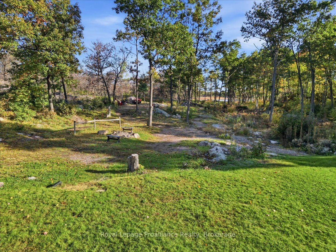
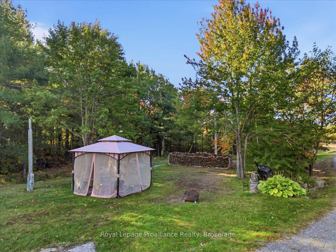
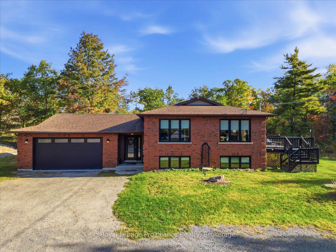
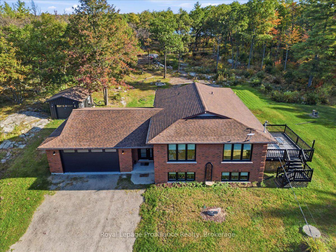
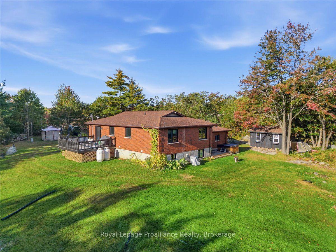
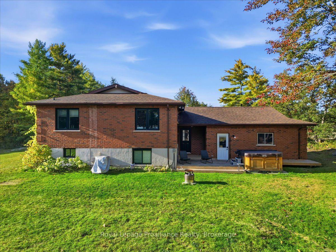
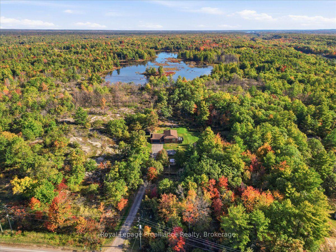
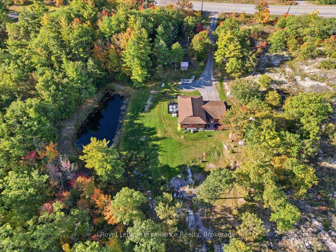
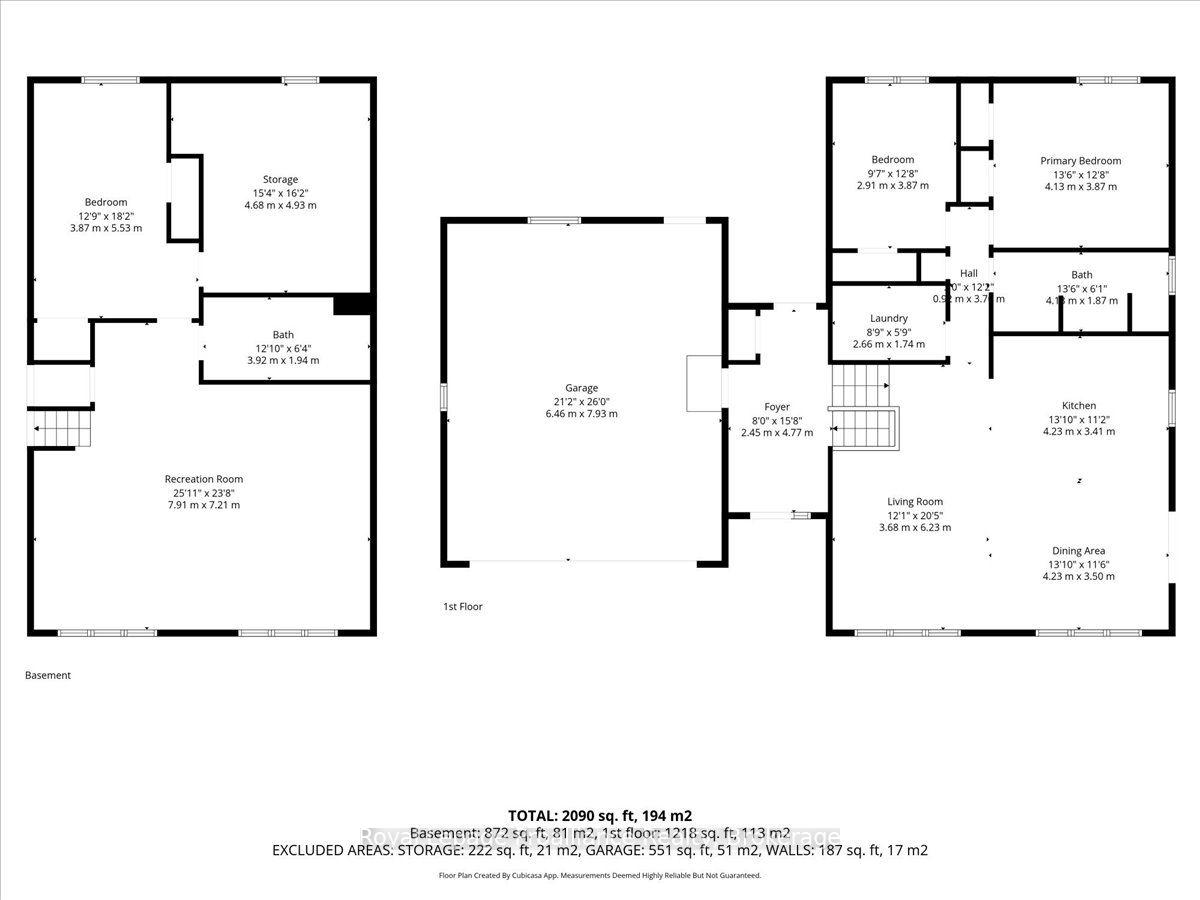
Set on 3 private acres with no neighbors in sight, this solid brick raised bungalow offers the kind of peace, privacy, and country setting that can be hard to find. Tucked among mature trees, perennial gardens, and a beautiful rural backdrop with views of two ponds, the backyard feels completely secluded-perfect for relaxing, entertaining, enjoying the hot tub, gardening, or creating your own outdoor retreat. The home has seen several important updates over the past five years, making it move-in ready while still leaving room to add your own personal touches. All windows and exterior doors have been replaced within the last five years, along with updated flooring throughout and beautifully re-modelled bathrooms. These substantial improvements give the home a fresh, updated feel while adding comfort, efficiency, and peace of mind. The bright main level features a functional open-concept layout with updated countertops and backsplash, hardwood and tile flooring, and a comfortable main-floor primary bedroom. The finished lower level provides even more living space with an additional bedroom, an updated 4-piece bathroom, and plenty of room for a family room, home office, guest area, gym, or playroom. Storage and workspace are another major bonus. The attached insulated and heated 1.5-car garage offers convenient inside entry and is currently enjoyed as both a garage and man cave. An additional insulated detached garage provides even more space for vehicles, recreational toys, hobbies, a workshop, or extra storage. Ideally located close to Highway 7 and Highway 41, this property offers the best of both worlds-quiet country living with convenient access to nearby communities, amenities, and travel routes. With recent renovations, two garages, beautiful outdoor space, and a backyard offering exceptional privacy with no neighbors in sight, this is a well-rounded rural property ready to be enjoyed.
Address
10389 41 Highway
List Price
$669,900
MLS® Status
New
Property Type
Residential Freehold
Type of Dwelling
Detached
Style of Home
Bungalow-Raised
Transaction Type
Sale
Area
Addington Highlands
Sub-Area
62 - Addington Highlands
Region
Lennox & Addington
Bedrooms
2 + 1
Bedrooms (Total)
3
Rooms Above Grade
8
Rooms Below Grade
3
Bathrooms
2
Floor Area
1100-1500 Sq. Ft.
Lot Size Source
GeoWarehouse
Lot Depth
500
Lot Size Range (Acres)
2 - 4.99
Lot Size Units
Feet
Lot Width
150.98
Parcel Number
450440364
Occupant Type
Owner
Cross Street
Highway 7 and Highway 41
Approx. Age
31 - 50 Years
MLS® Number
X14168264
Listing Brokerage
Royal LePage ProAlliance Realty
Basement Area
Full, Finished
Postal Code
K0H 1Z0
Posession Details
Flexible
Parking
Private
Parking Places (Total)
12.5
Parking Spaces
10
Tax Amount
$2,718.92
Tax Year
2026
Site Influences
Deck, Hot Tub, Lake/Pond, Landscaped, Place Of Worship, Privacy, School, School Bus Route, Sloping, Wooded/Treed, Year Round Living
Exterior Features
Deck, Hot Tub, Landscaped, Privacy, Year Round Living
Interior Features
Auto Garage Door Remote, Primary Bedroom - Main Floor, Sump Pump, Water Heater, Water Heater Owned, Water Treatment
Property Features
Lake/Pond, Place Of Worship, School, School Bus Route, Wooded/Treed, Sloping
Cable
Available
Central Vacuum
No
Family Room
No
Hydro
Yes
Ensuite Laundry
No
Special Designation
Unknown
Standard Status
Active
Disclosures
Unknown
Board Or Association
Central Lakes Association of REALTORS
Heat Source
Propane
Heat Type
Forced Air
Cooling Features
Central Air
Construction Materials
Brick
Direction Faces
East
Fireplace
Yes
Fireplace Features
Pellet Stove
Foundation Details
Concrete Block
Garage
Yes
Garage Type
Attached
Covered Spaces
2.5
Kitchens Total
1
Kitchens Above Grade
1
Other Structures
Additional Garage(s)
Pool Features
None
Roof
Asphalt Shingle
Tax Legal Description
PT LT 12 CON 7 KALADAR PT 1 TO 7 29R6067 SUBJECT TO AN EASEMENT IN GROSS OVER PT 2 29R9596 AS IN LX24761 TOWNSHIP OF ADDINGTON HIGHLANDS
Security Features
Carbon Monoxide Detectors, Smoke Detector
Topography
Flat, Rocky, Wooded/Treed
Water Source
Drilled Well
View Type
Forest, Garden, Pond, Trees/Woods
Waterfront
No
Access To Property
Year Round Municipal Road
Sewer
Septic
Login To View 14 Additional Details On 10389 41 Highway
Get instant access to more information with a free account.
Already have an account? Login
Rooms
| Floor | Type | Dimensions | Features |
|---|---|---|---|
| Basement | Bedroom | 3.87 x 5.53 Meters | |
| Basement | Other | 4.68 x 4.93 Meters | |
| Basement | Bathroom | 3.92 x 1.94 Meters | 4 Pc Bath |
| In Between | Foyer | 2.45 x 4.77 Meters | |
| Main | Bedroom | 2.91 x 3.87 Meters | |
| Main | Primary Bedroom | 4.13 x 3.87 Meters | |
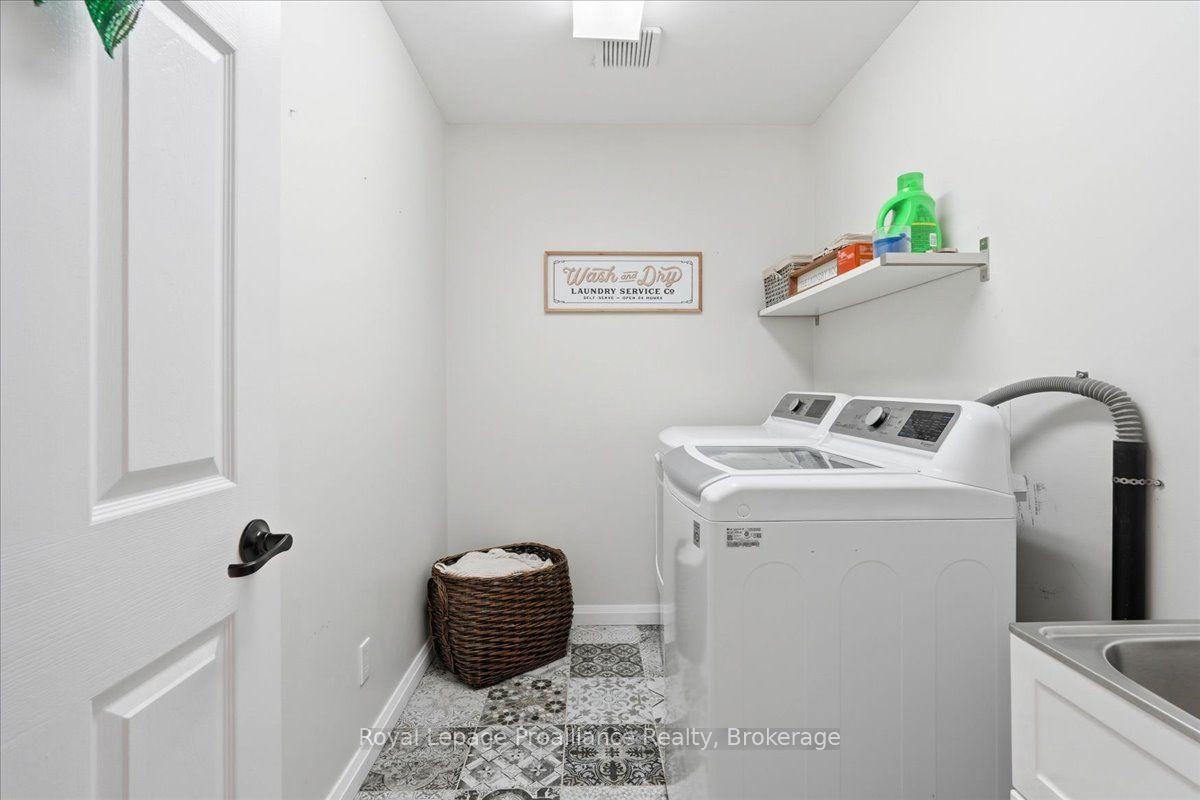
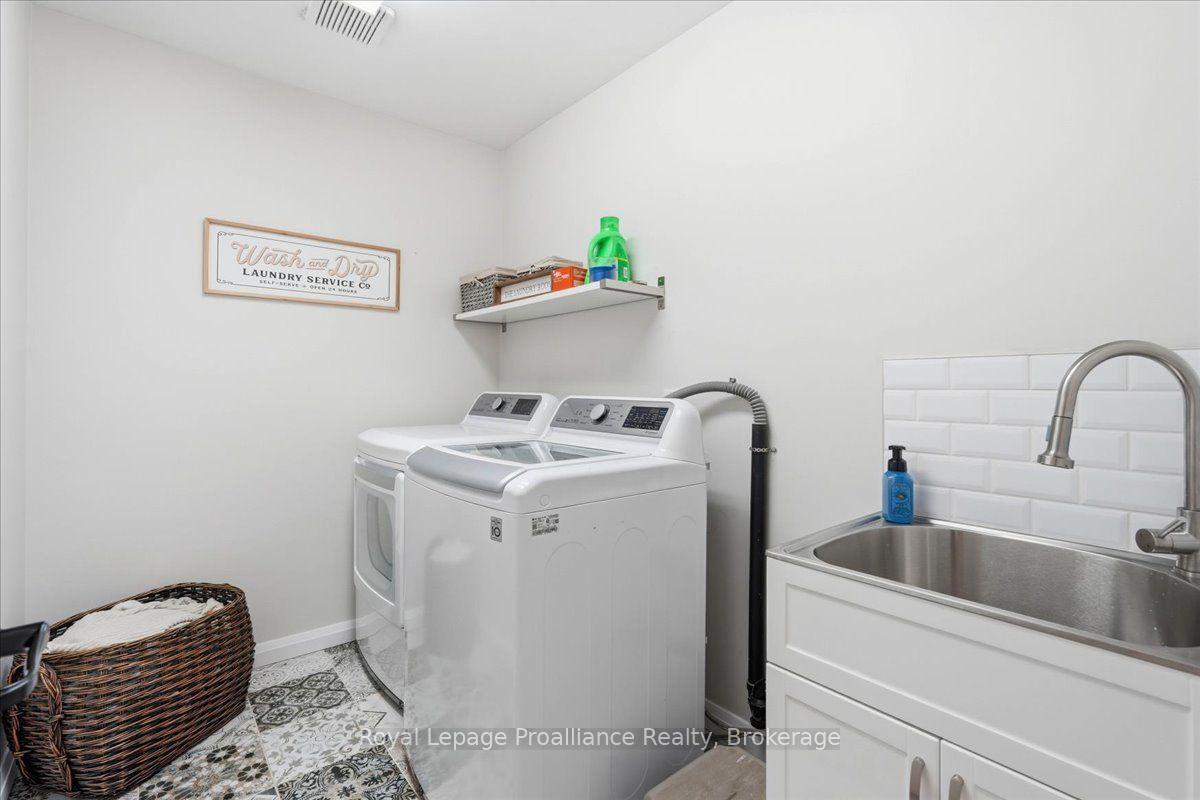
| Main | Laundry | 2.66 x 1.74 Meters | |
| Main | Bathroom | 4.11 x 1 Meters | 3 Pc Bath |
| Main | Kitchen | 4.23 x 3.41 Meters | |
| Main | Living Room | 3.68 x 6.23 Meters | |
| Main | Dining Room | 4.23 x 3.5 Meters |