
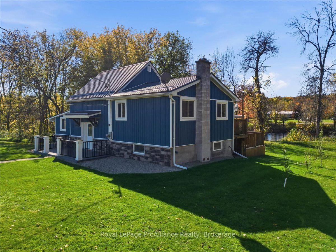
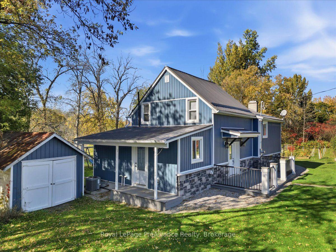
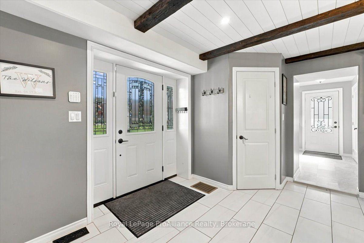
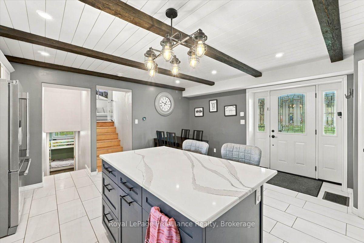
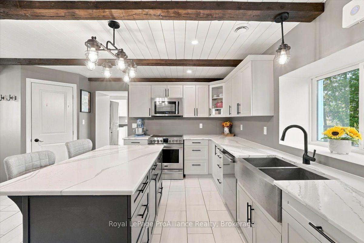
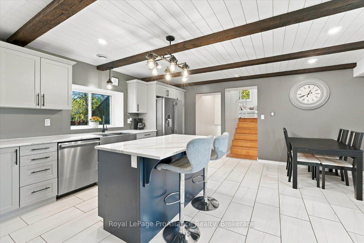
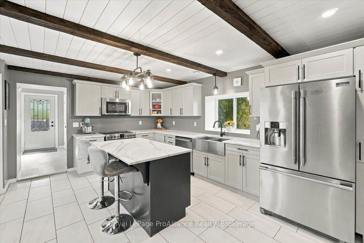
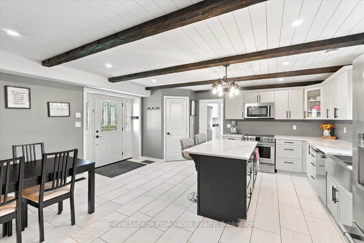
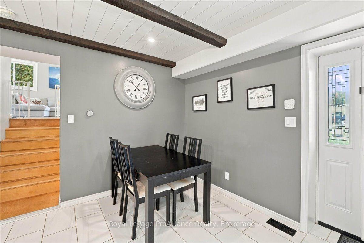
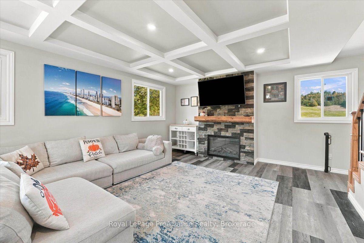
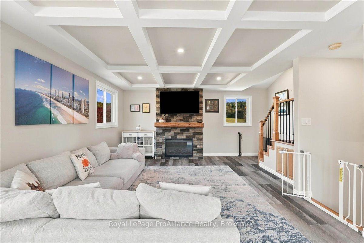
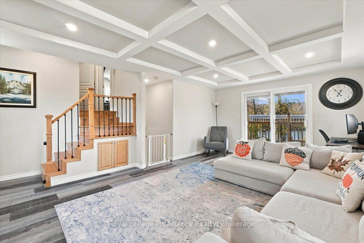
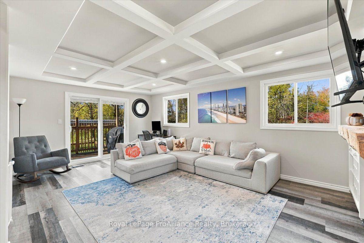
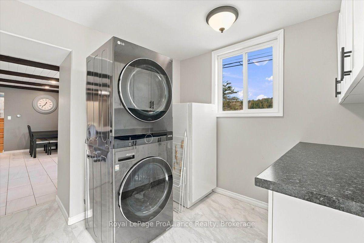
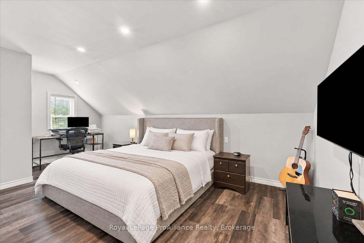
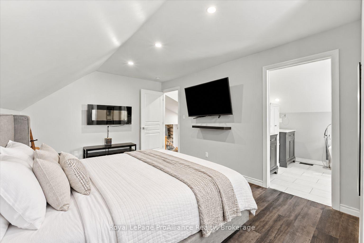
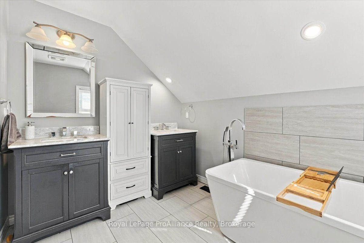
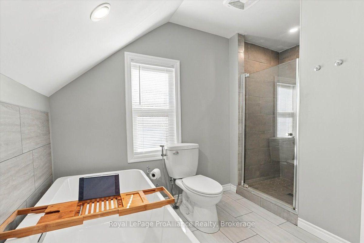
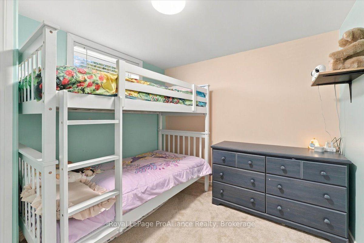
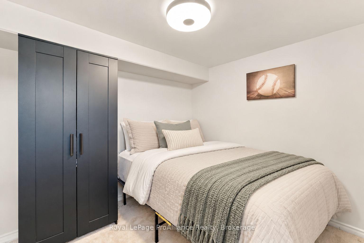
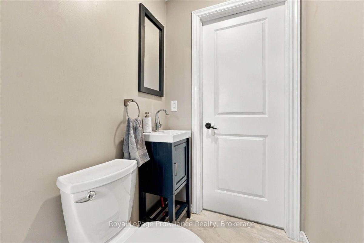
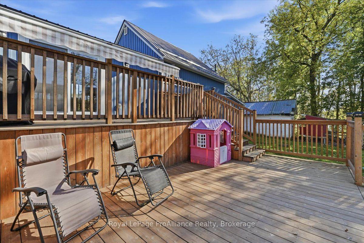
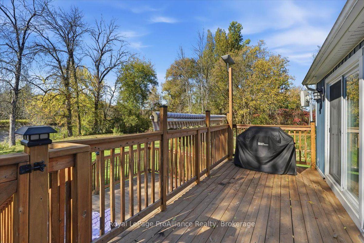
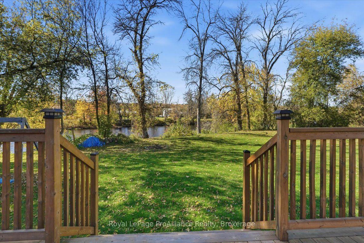
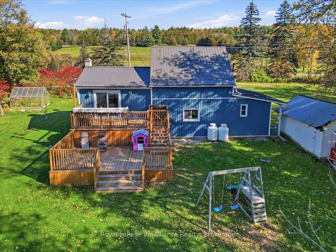
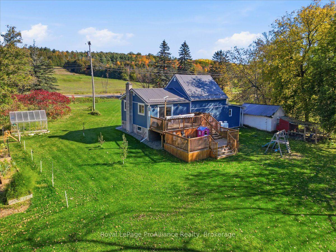
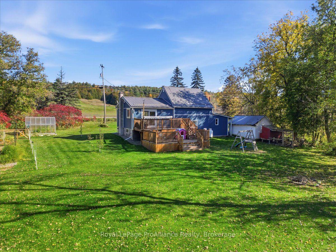
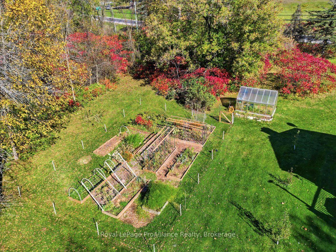
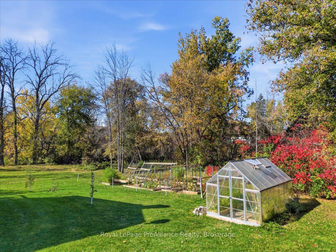
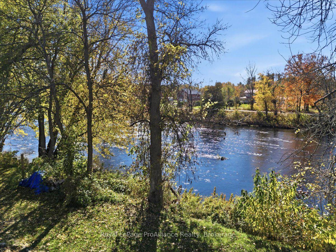
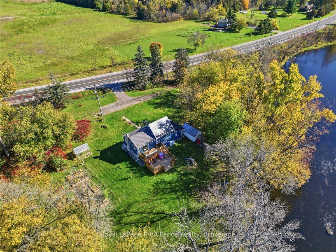
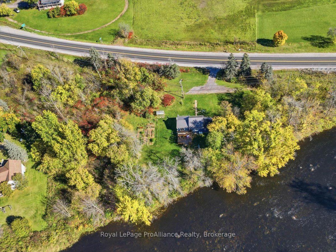
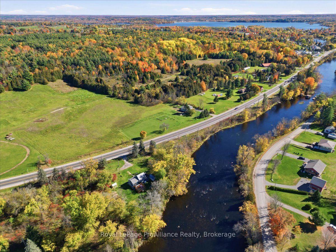
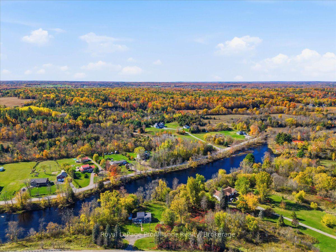
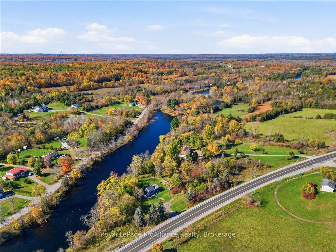
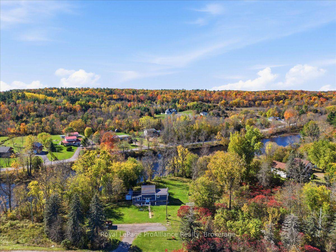
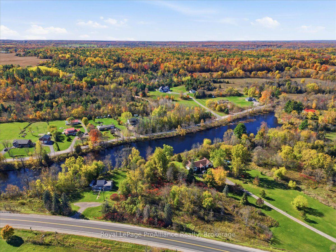
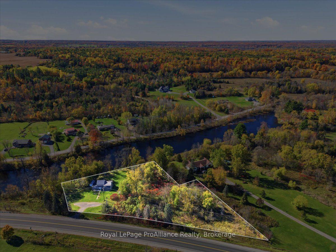
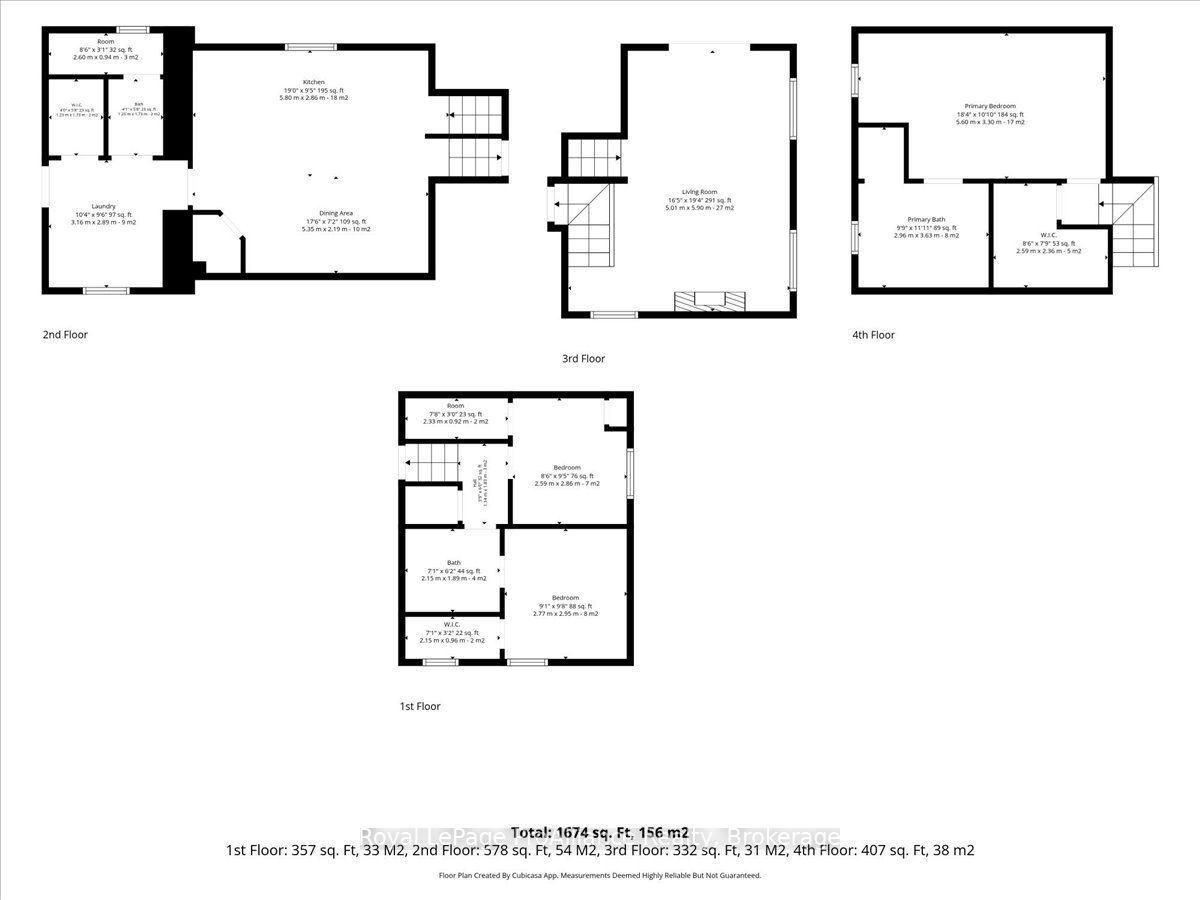
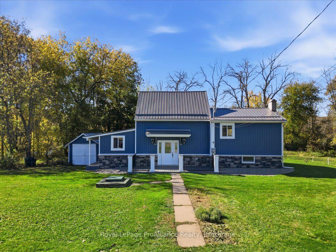
Welcome to your own little piece of country paradise, just minutes from Tweed! Set on 1.2 acres with approx 273 feet of frontage along the Moira River, this beautifully updated home offers a wonderful combination of modern comforts, charming character & outdoor living. Step inside & fall in love with the stunning kitchen, featuring crisp white cabinetry, gorgeous countertops, a large island, rustic exposed ceiling beams & a walk-in pantry for extra storage. The spacious living room is a wonderful place to gather, featuring an electric fireplace, lovely views of the river & patio doors leading directly onto the new deck, making it easy to enjoy indoor & outdoor living. With 3 beds & 2.5 baths, including a generous upper-level primary bedroom with a walk-in closet, its own 5-piece ensuite & a second electric fireplace, there's room for the whole family. Outside, there's even more to love! The new multi-level deck provides plenty of room for summer barbecues, entertaining friends or simply enjoying the peaceful country surroundings. The lovely yard offers space for children to play, gardening or relaxing in the fresh air, complete with pear trees, a greenhouse & storage shed. Wander down to the Moira River, where you can wade into the water, cast a line & enjoy a little fishing, or simply relax along the natural shoreline & take in the scenic river views. A durable metal roof, propane forced-air heating, central air conditioning, drilled well with a new well pump (2025), hot water tank (2025), water softener, UV water treatment system, septic system & two sump pumps and Generlink system add to the property's practical features. With ample parking, year-round access directly from Highway 37 & the shops, schools & amenities of Tweed just a short drive away, you can enjoy the beauty of country living without feeling far from everything you need. Come explore all this wonderful property has to offer & picture yourself making it home!
Address
7303 Highway 37 Highway
List Price
$479,900
MLS® Status
New
Property Type
Residential Freehold
Type of Dwelling
Detached
Style of Home
Sidesplit
Transaction Type
Sale
Area
Tweed
Sub-Area
Hungerford (Twp)
Region
Hastings
Bedrooms
1 + 2
Bedrooms (Total)
3
Rooms Above Grade
11
Rooms Below Grade
3
Bathrooms
3
Floor Area
1100-1500 Sq. Ft.
Lot Size Source
GeoWarehouse
Lot Depth
232.64
Lot Shape
Irregular
Lot Size Range (Acres)
.50 - 1.99
Lot Size Units
Feet
Lot Width
387.94
Parcel Number
406070097
Occupant Type
Owner
Cross Street
Hwy 37 to property
MLS® Number
X14094288
Listing Brokerage
Royal LePage ProAlliance Realty
Basement Area
Crawl Space
Postal Code
K0K 3J0
Posession Details
Flexible
Parking
Private
Parking Places (Total)
6
Parking Spaces
6
Tax Amount
$2,182.05
Tax Year
2026
Rural Utilities
Cell Services, Internet High Speed, Internet Other
Site Influences
Arts Centre, Awnings, Deck, Fishing, Lake/Pond, Landscaped, Library, Place Of Worship, Privacy, Rec./Commun.Centre, School Bus Route, Waterfront, Year Round Living
Exterior Features
Awnings, Fishing, Deck, Landscaped, Privacy, Year Round Living
Interior Features
Water Heater Owned, Water Softener, Water Treatment
Property Features
Arts Centre, Lake/Pond, Library, Place Of Worship, Rec./Commun.Centre, School Bus Route
Cable
No
Central Vacuum
No
Family Room
No
Hydro
Yes
Ensuite Laundry
No
Special Designation
Unknown
Standard Status
Active
Disclosures
Conservation Regulations, Environmentally Protected, Flood Plain
Board Or Association
Central Lakes Association of REALTORS
Heat Source
Propane
Heat Type
Forced Air
Cooling Features
Central Air
Construction Materials
Stone, Vinyl Siding
Direction Faces
West
Fireplace
Yes
Fireplace Features
Electric
Foundation Details
Concrete Block
Garage
No
Garage Type
None
Kitchens Total
1
Kitchens Above Grade
1
Other Structures
Shed
Pool Features
None
Roof
Metal
Tax Legal Description
PT LT 10-11 CON 11 HUNGERFORD PT 1 21R1866; TWEED ; COUNTY OF HASTINGS
Security Features
Alarm System, Carbon Monoxide Detectors, Security System
Topography
Sloping
Water Source
Drilled Well
View Type
Trees/Woods, River
Water View
Direct
Waterfront
Yes
Docking Type
None
Waterfront
Direct
Waterfront Accessory
Not Applicable
Waterfront Features
River Access
Water Frontage (Feet)
83.2104
Water Body Name
Moira River
Water Body Type
River
Shoreline
Mixed, Natural, Rocky
Shoreline Allowance
Not Owned
Access To Property
Highway, Year Round Municipal Road
Alternative Power
None
Sewer
Septic
Login To View 15 Additional Details On 7303 Highway 37 Highway
Get instant access to more information with a free account.
Already have an account? Login
Rooms
| Floor | Type | Dimensions | Features |
|---|---|---|---|
| Main | Other | 2.6 x 0.94 Meters | |
| Main | Other | 1.23 x 1.73 Meters | |
| Main | Laundry | 3.16 x 2.89 Meters | |
| Main | Kitchen | 5.8 x 2.86 Meters | |
| Main | Dining Room | 5.35 x 2.19 Meters | |
| Basement | Other | 2.33 x 0.92 Meters | |
| Basement | Other | 2.15 x 0.96 Meters | |
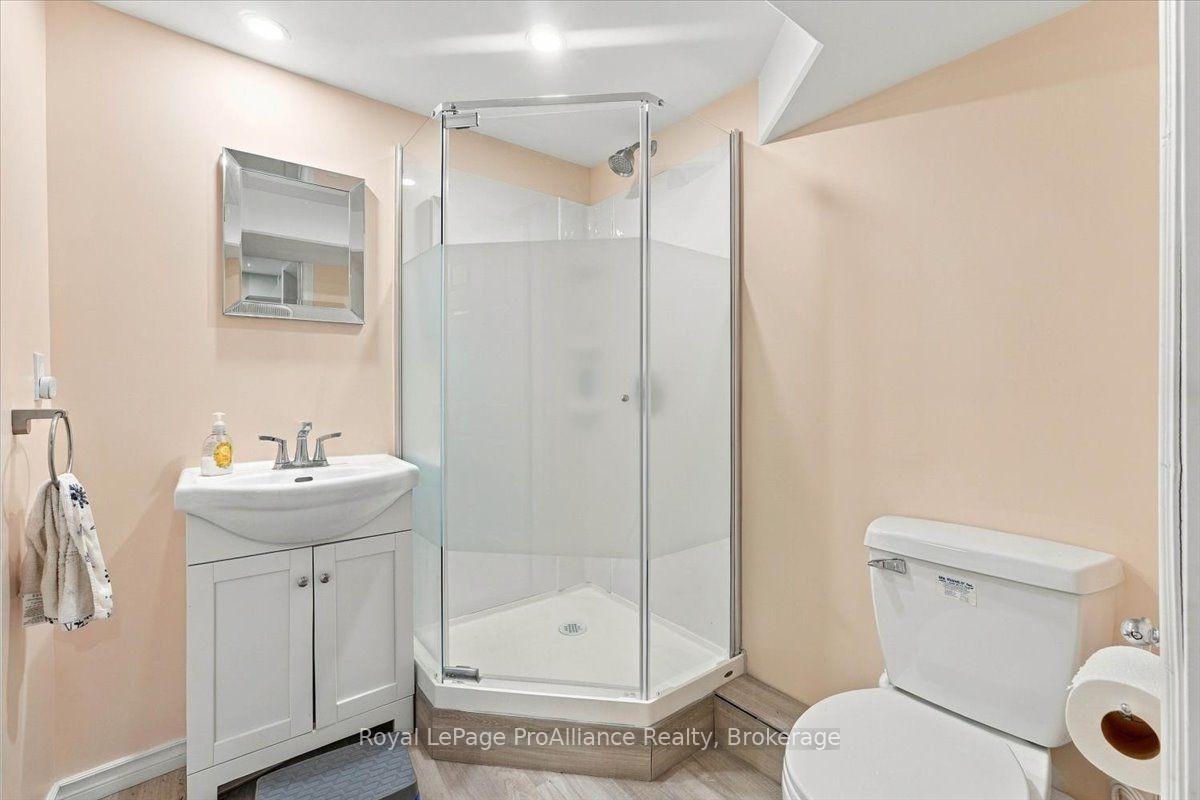
| Basement | Bathroom | 2.15 x 1.89 Meters | 3 Pc Bath |
| Basement | Bedroom | 2.59 x 2.86 Meters | |
| Basement | Bedroom | 2.77 x 2.95 Meters | |
| Second | Living Room | 5.01 x 5.9 Meters | |
| Third | Primary Bedroom | 5.6 x 3.3 Meters | |
| Third | Bathroom | 2.96 x 3.63 Meters | 5 Pc Ensuite |
| Third | Other | 2.59 x 2.36 Meters |
Open Houses
- October 24, 11:00 AM - 12:30 PM
- October 25, 11:00 AM - 12:30 PM