
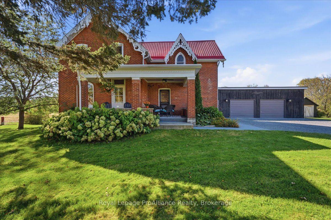
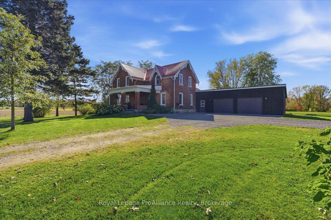
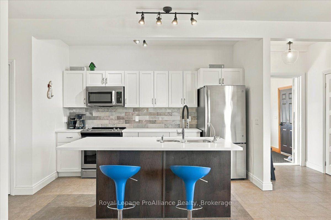
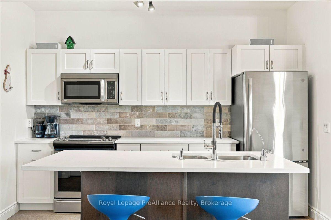
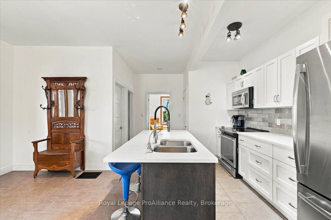
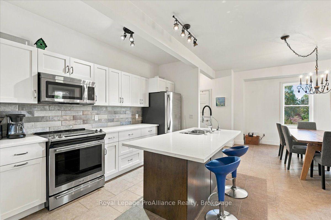
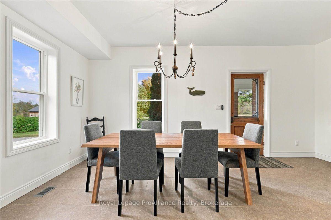
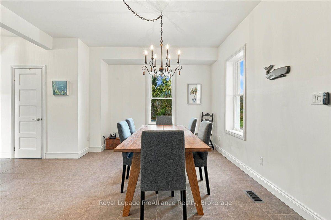
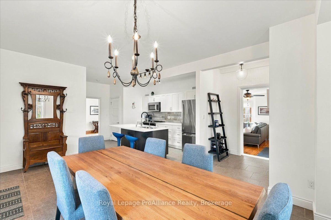
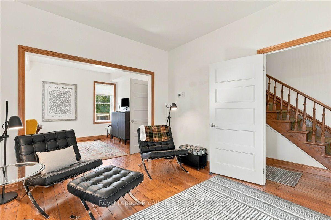
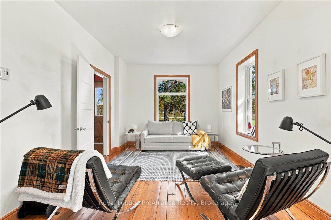
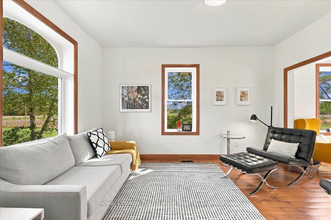
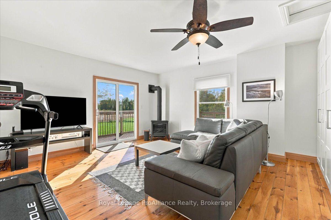
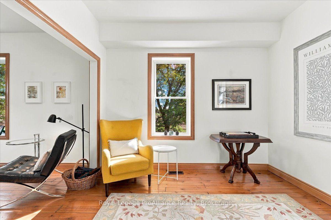
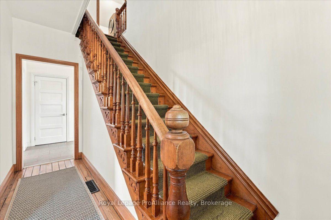
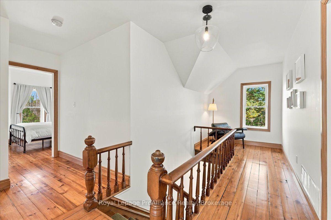
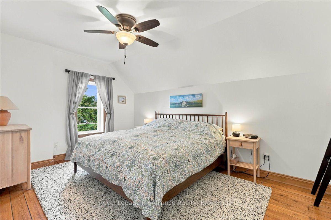
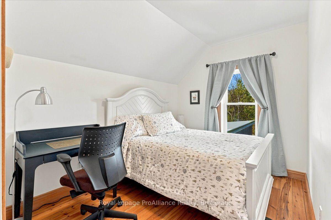
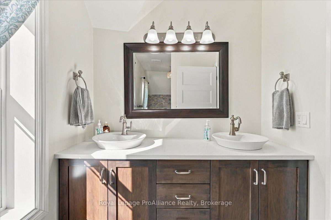
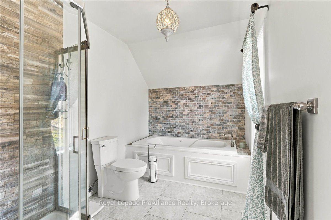
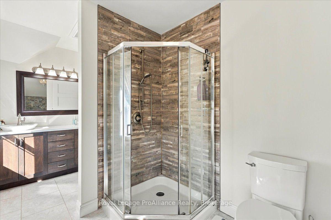
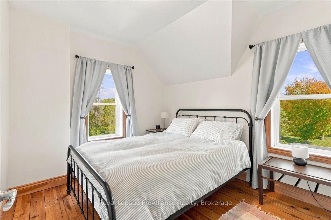
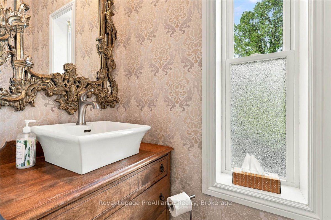
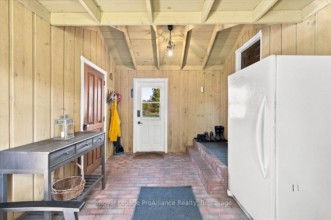
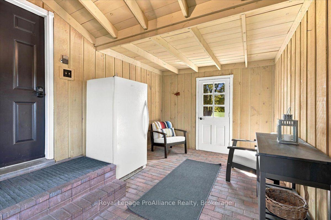
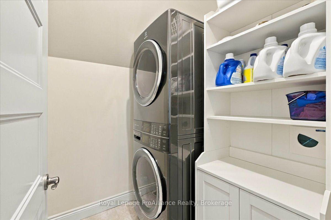
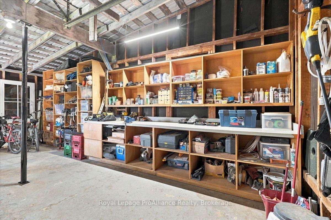
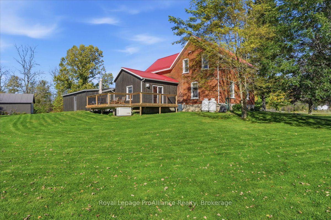
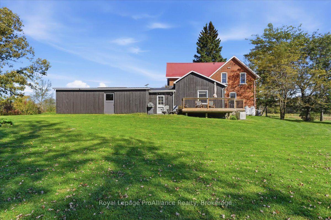
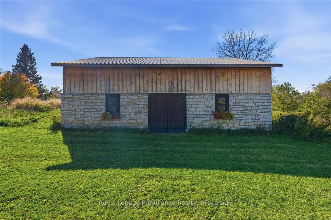
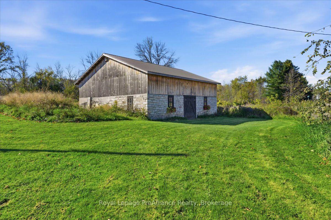
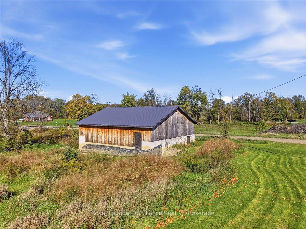
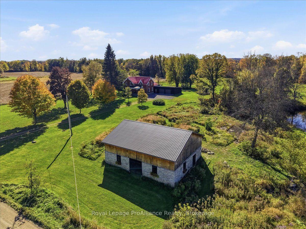
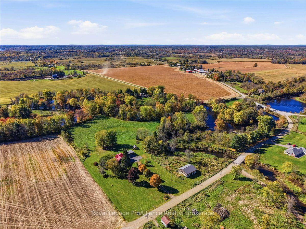
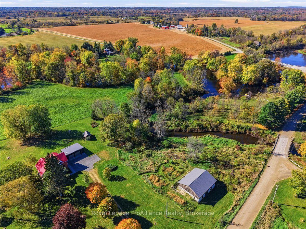
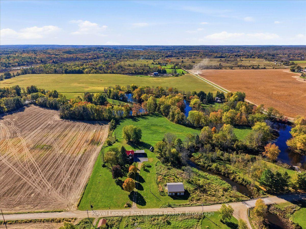
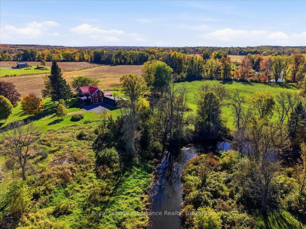
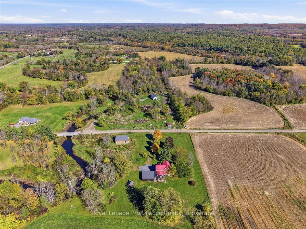
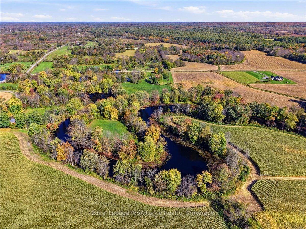
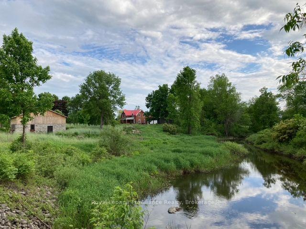
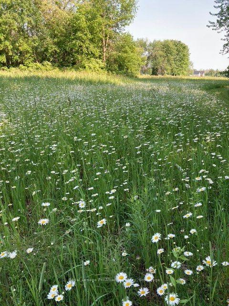
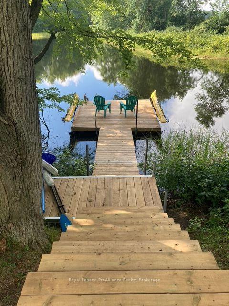
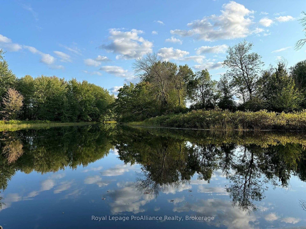
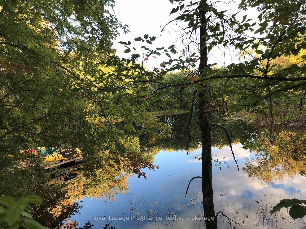
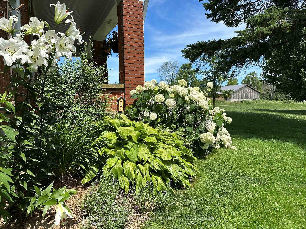
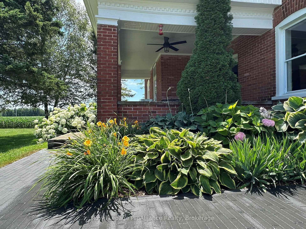
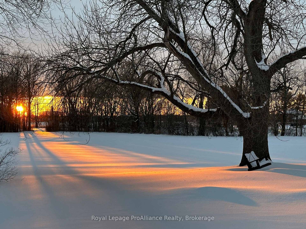
Set on 9 picturesque acres just minutes from Tweed, this extensively renovated century Farm House offers exceptional privacy, character and an incredible natural setting. The property is bordered with over 2,200 feet of meandering frontage along the Clare River + more than 650 feet on picturesque Otter Creek perfect for fishing, paddling adventures, and swimming in the clean deep waters! The property is a mix of natural forest, open meadows and mature trees. It is tastefully landscaped and pure tranquility!Inside the home has been recently fully renovated while preserving its original charm. The spacious kitchen features custom cabinetry, quartz countertops, pantry, tile floors and a generous eat-in area, complemented by refinished pine floors throughout the remainder of the home. Formal living and dining rooms offer plenty of space for entertaining, while the family room features a propane fireplace and walkout to the rear deck overlooking the surrounding fields. The home includes 3 bedrooms and 1.5 bathrooms. Outside, enjoy a covered front veranda, attached 2.5 car garage, rear deck, newer steps, propane BBQ connection and recent hardscaping including a walkway and patio. Pathways and trails wind through naturalized meadow, forest and woodland gardens, surrounded by mature trees, shrubs and perennial flower beds. Approximately 4.5 acres are hay field and open meadow. A private bend in the Clare River offers the perfect spot for the dock with deep-water swimming, along with excellent kayaking, canoeing, paddle boarding and fishing. The charming restored barn measures approximately 38' x 32' inside and retains portions of its original stone walls. A truly special country property with a stunning renovated Farmhouse + attached 2.5 car garage, rustic barn and shed for additional storage and charm, remarkable private waterfront, stunning grounds! A RARE and spectacular FIND!!!
Address
533 Allore Road
List Price
$697,000
MLS® Status
New
Property Type
Residential Freehold
Type of Dwelling
Detached
Style of Home
2-Storey
Transaction Type
Sale
Area
Tweed
Sub-Area
Hungerford (Twp)
Region
Hastings
Bedrooms
3
Bedrooms (Total)
3
Rooms Above Grade
11
Bathrooms
2
Floor Area
1500-2000 Sq. Ft.
Lot Depth
650.4
Lot Size Range (Acres)
5 - 9.99
Lot Size Units
Feet
Lot Width
431.15
Parcel Number
402770124
Occupant Type
Owner
Cross Street
Sulphide Rd
Approx. Age
100+ Years
MLS® Number
X13872208
Listing Brokerage
Royal Lepage ProAlliance Realty
Basement Area
Full, Unfinished, Exposed Rock
Postal Code
K0K 3J0
Posession Details
Flexible
Parking
Private
Parking Places (Total)
10
Parking Spaces
8
Tax Amount
$3,252.81
Tax Year
2026
Site Influences
Arts Centre, Deck, Fishing, Landscaped, Library, Park, Patio, Place Of Worship, Porch, Privacy, Rec./Commun.Centre, School Bus Route, Waterfront, Year Round Living
Exterior Features
Deck, Fishing, Landscaped, Patio, Privacy, Porch, Year Round Living
Interior Features
Auto Garage Door Remote, Carpet Free, ERV/HRV, Generator - Full, Water Heater Owned, Water Purifier, Water Softener, Water Treatment
Property Features
Arts Centre, Library, Park, Place Of Worship, Rec./Commun.Centre, School Bus Route
Cable
No
Central Vacuum
No
Family Room
Yes
Hydro
Yes
Ensuite Laundry
No
Special Designation
Unknown
Standard Status
Active
Disclosures
Environmentally Protected, Flood Plain
Board Or Association
Central Lakes Association of REALTORS
Heat Source
Propane
Heat Type
Forced Air
Cooling Features
Central Air
Construction Materials
Brick, Wood
Direction Faces
West
Fireplace
Yes
Fireplace Features
Freestanding, Propane
Foundation Details
Poured Concrete, Stone
Garage
Yes
Garage Type
Attached
Covered Spaces
2
Kitchens Total
1
Kitchens Above Grade
1
Other Structures
Barn, Other, Out Buildings, Shed
Pool Features
None
Roof
Metal
Tax Legal Description
PT LT 22-23 CON 9 HUNGERFORD PT 1 21R22999; TWEED; COUNTY OF HASTINGS
Topography
Flat, Level, Open Space, Waterway, Wooded/Treed
View Type
Creek/Stream, Garden, River, Trees/Woods
Water View
Direct
Waterfront
Yes
Docking Type
Private
Waterfront
Direct
Waterfront Accessory
Not Applicable
Waterfront Features
Dock, River Front, Stairs to Waterfront
Water Frontage (Feet)
868.68
Water Body Name
Clare River
Water Body Type
River
Shoreline
Deep, Soft Bottom, Natural
Shoreline Allowance
None
Access To Property
Year Round Municipal Road
Alternative Power
Generator-Wired
Sewer
Septic
Login To View 13 Additional Details On 533 Allore Road
Get instant access to more information with a free account.
Already have an account? Login
Rooms
| Floor | Type | Dimensions | Features |
|---|---|---|---|
| Main | Kitchen | 5.5 x 3.3 Meters | |
| Main | Dining Room | 5.59 x 3.46 Meters | |
| Main | Living Room | 3.28 x 4.05 Meters | |
| Main | Office | 3.28 x 3.3 Meters | |
| Main | Family Room | 5.2 x 5.03 Meters | |
| Main | Bathroom | 0.97 x 1.92 Meters | |
| Second | Primary Bedroom | 3.19 x 4.4 Meters | |
| Second | Bedroom 2 | 4.15 x 2.85 Meters | |
| Second | Bedroom 3 | 4.15 x 2.52 Meters | |
| Second | Laundry | 1.73 x 1.87 Meters | |
| Second | Bathroom | 5.04 x 2.19 Meters |