
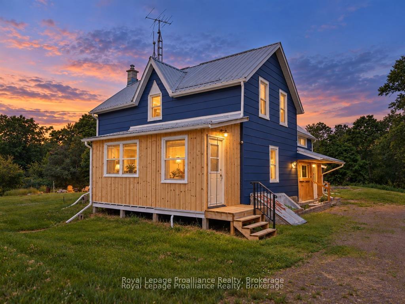
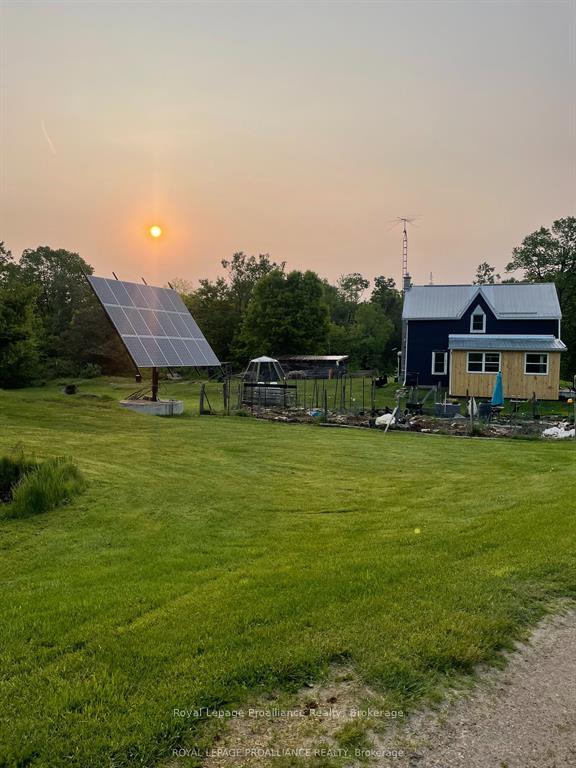
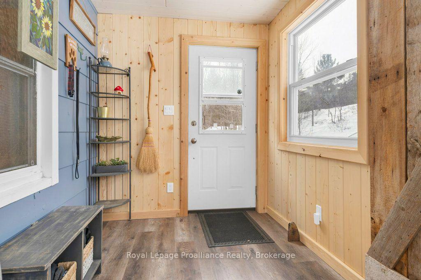
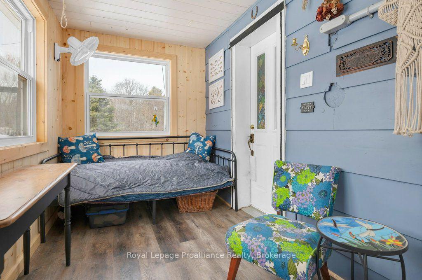
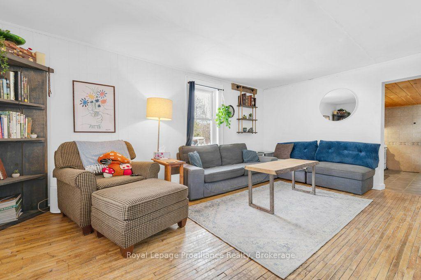
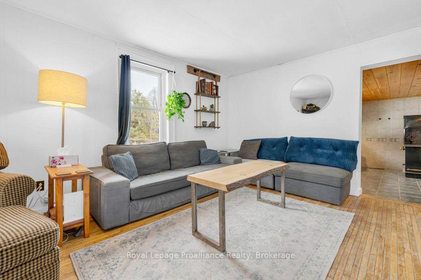
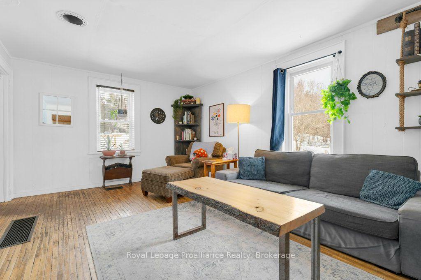
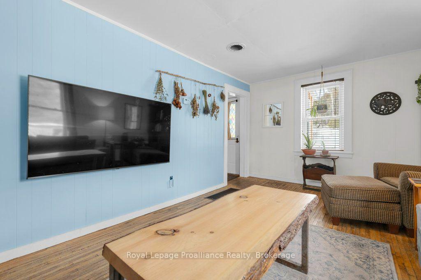
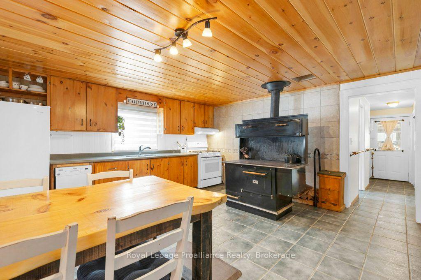
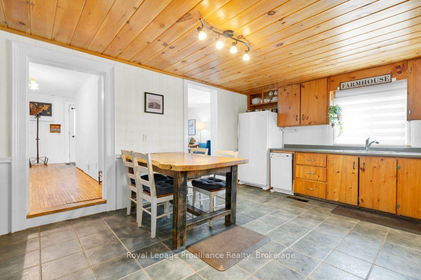
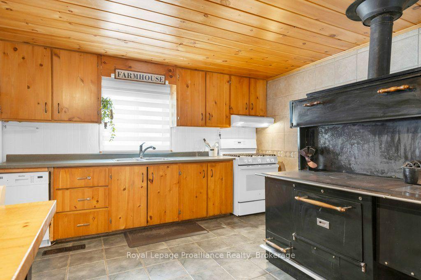
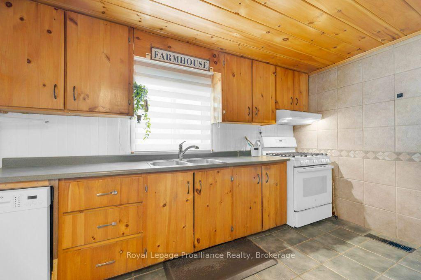
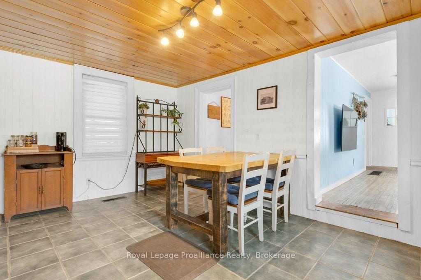
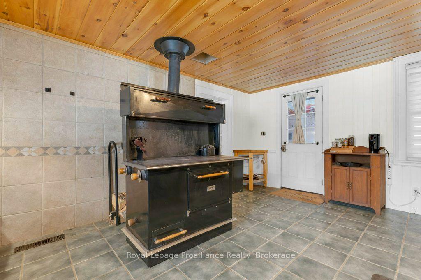
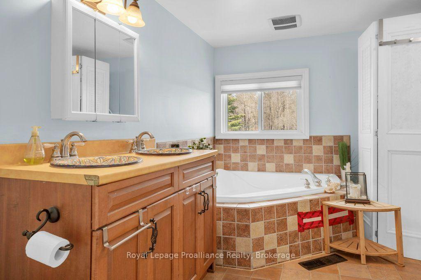
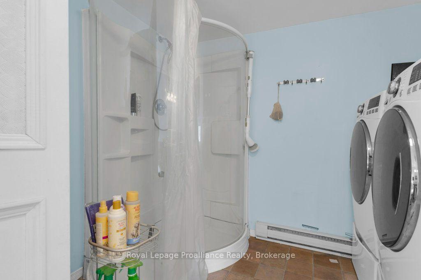
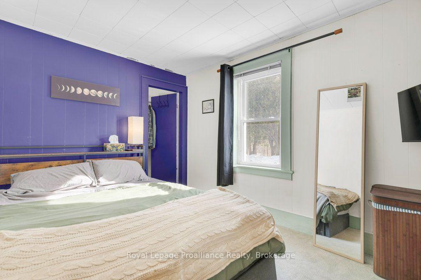
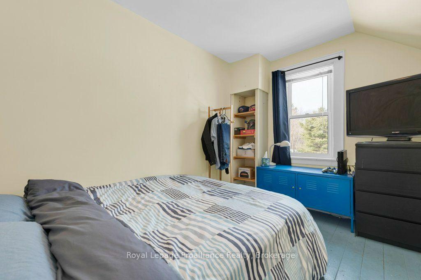
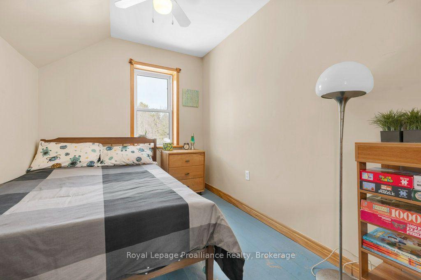
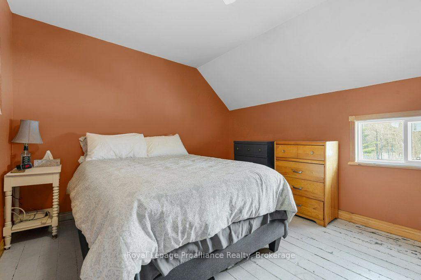
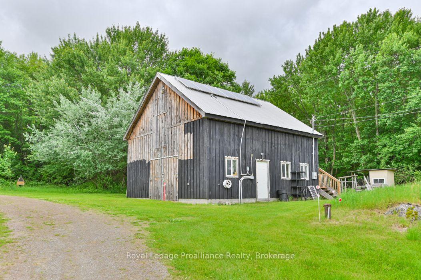
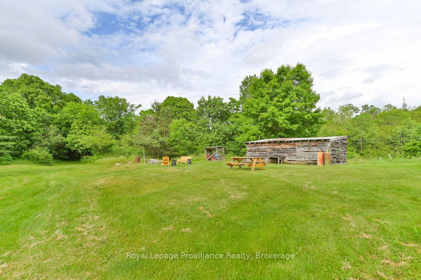
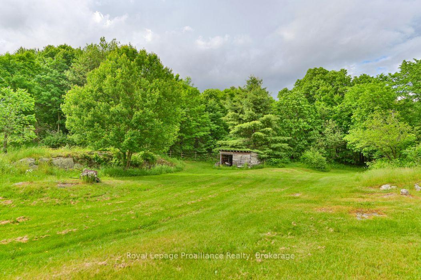
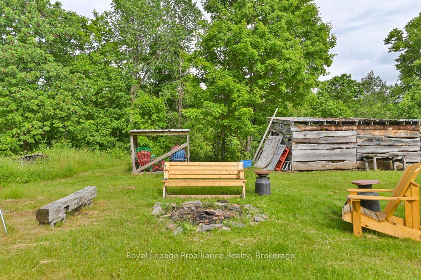
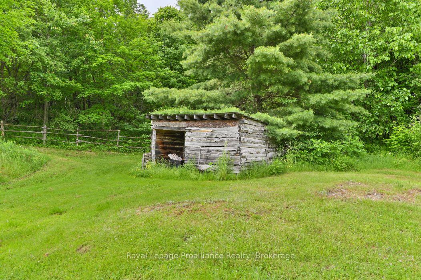
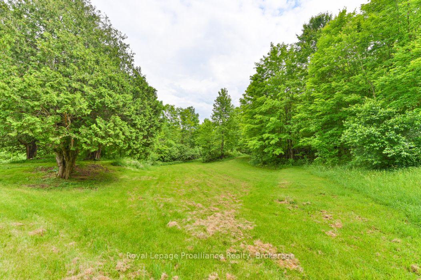
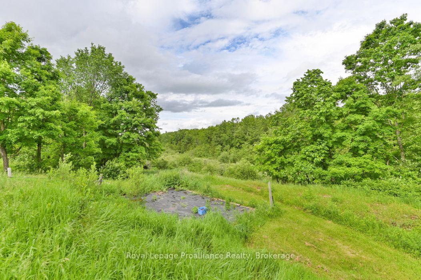
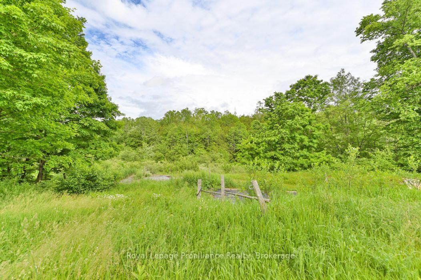
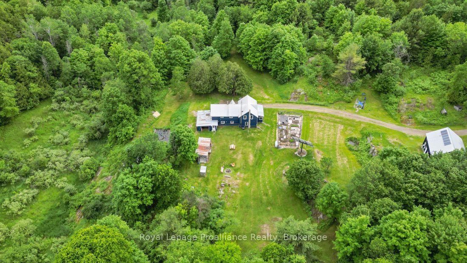
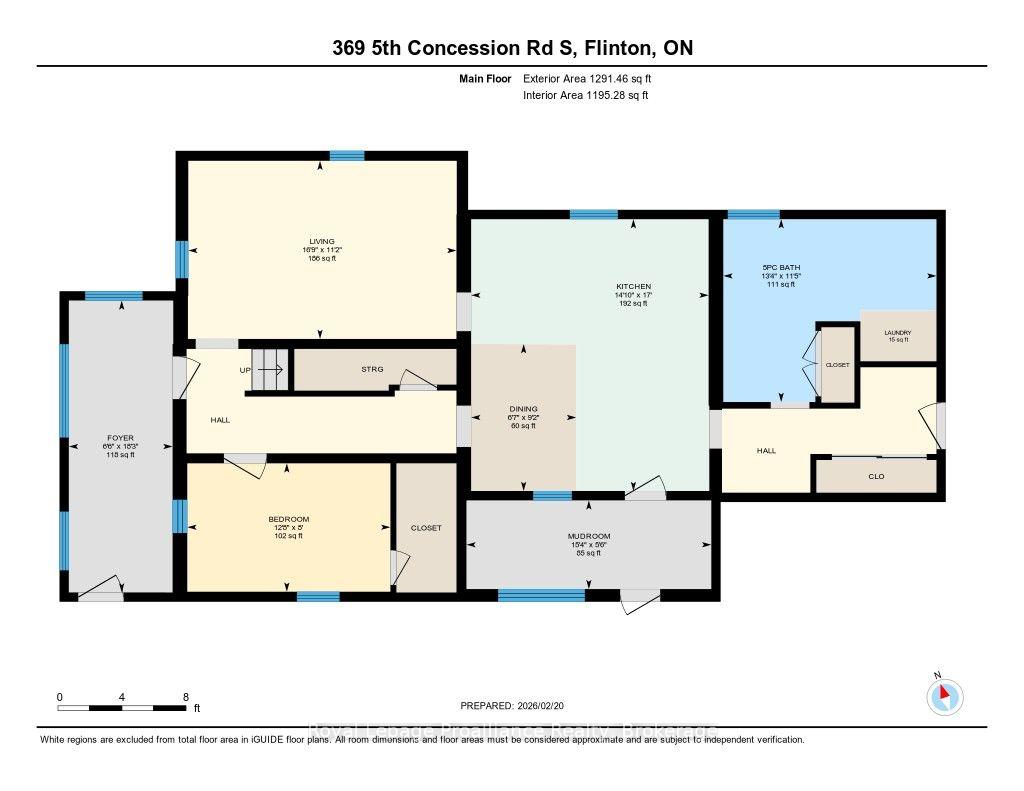
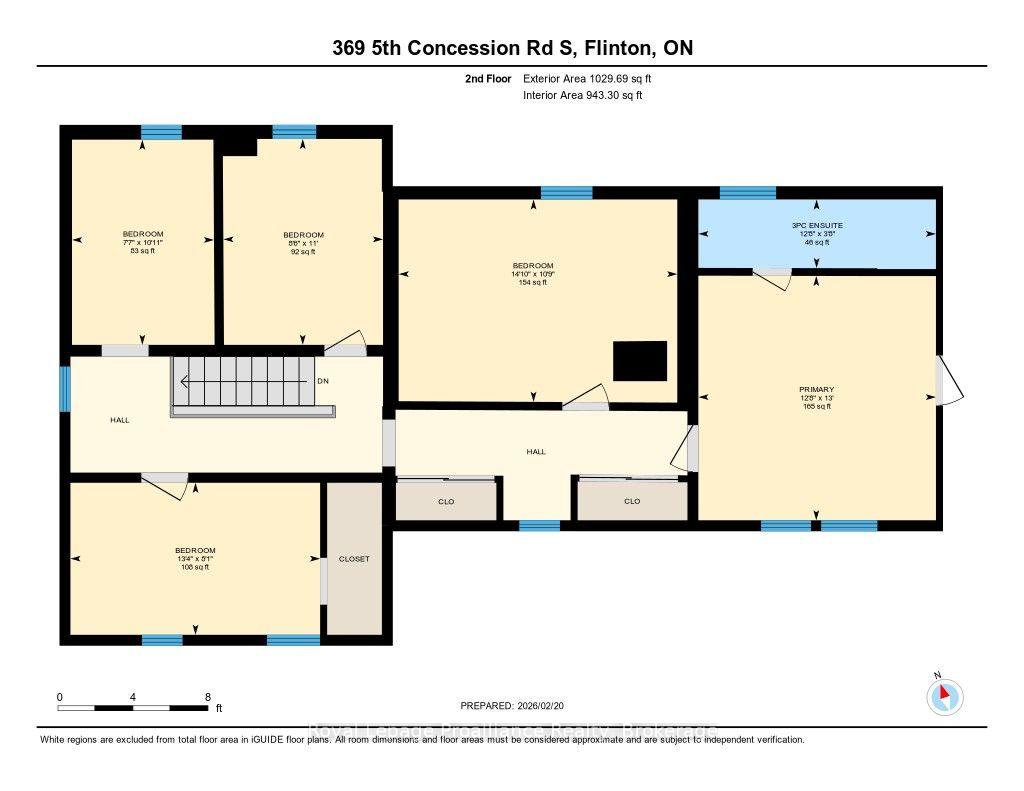
Set on 60 stunning acres, this private country retreat offers an exceptional mix of forests, ponds, streams, and marshland-creating a rich natural setting with abundant wildlife. The energy-efficient home is primarily powered by a solar array with battery storage, with hydro backup for peace of mind. Offering six bedrooms and two bathrooms, there is plenty of space for family, guests, or multigenerational living. The eat-in kitchen features both a wood cookstove and propane stove, perfect for cozy country meals.Recent upgrades include a metal roof, propane furnace (2026), wood stove, updated insulation, central air on the main floor, a new well pump, and energy-efficient windows (2017). The expansive yard is ideal for a self-sustaining lifestyle with a large fenced garden and additional growing areas. A 30' x 30' two-storey barn supports hobby farm or storage needs. Located just minutes to Deer Rock Lake Conservation Area, nearby trails, Northbrook, and Tweed, this property delivers privacy, sustainability, and true rural tranquility.
Address
369 5th Concession Rd S Road
List Price
$519,900
MLS® Status
New
Property Type
Residential Freehold
Type of Dwelling
Detached
Style of Home
2-Storey
Transaction Type
Sale
Area
Addington Highlands
Sub-Area
62 - Addington Highlands
Region
Lennox & Addington
Bedrooms
6
Bedrooms (Total)
6
Rooms Above Grade
12
Bathrooms
2
Floor Area
1500-2000 Sq. Ft.
Lot Depth
2813.6
Lot Size Range (Acres)
50 - 99.99
Lot Size Units
Feet
Lot Width
1054.49
Parcel Number
450430071
Occupant Type
Owner
Cross Street
Flinton Rd and 5Th Concession Rd. S
Approx. Age
100+ Years
MLS® Number
X13840610
Listing Brokerage
Royal Lepage Proalliance Realty
Basement Area
Unfinished, Partial Basement
Postal Code
K0H 1P0
Posession Details
Flexible
Parking
Private
Parking Places (Total)
7
Parking Spaces
6
Tax Amount
$2,342.64
Tax Year
2025
Site Influences
Landscaped, Privacy, School, School Bus Route, Wooded/Treed, Year Round Living
Exterior Features
Privacy, Year Round Living, Landscaped
Interior Features
None
Property Features
School, School Bus Route, Wooded/Treed
Cable
No
Central Vacuum
No
Family Room
No
Hydro
Yes
Ensuite Laundry
No
Special Designation
Unknown
Standard Status
Active
Board Or Association
Central Lakes Association of REALTORS
Heat Source
Electric
Heat Type
Forced Air
Cooling Features
Central Air
Construction Materials
Wood
Direction Faces
East
Fireplace
Yes
Foundation Details
Stone
Garage
Yes
Garage Type
Attached
Covered Spaces
1
Kitchens Total
1
Kitchens Above Grade
1
Other Structures
Barn, Shed
Pool Features
None
Roof
Metal
Tax Legal Description
PT LT 18 CON 5 KALADAR AS IN LA277170 (W 1/2) TOWNSHIP OF ADDINGTON HIGHLANDS
View Type
Trees/Woods, Forest
Waterfront
No
Waterfront
None
Access To Property
Year Round Municipal Road
Sewer
Septic
Login To View 13 Additional Details On 369 5th Concession Rd S Road
Get instant access to more information with a free account.
Already have an account? Login
Rooms
| Floor | Type | Dimensions | Features |
|---|---|---|---|
| Main | Kitchen | 4.52 x 5.18 Meters | |
| Main | Living Room | 4.9 x 3.4 Meters | |
| Main | Laundry | 4.9 x 3.53 Meters | |
| Main | Bedroom | 3.79 x 1.52 Meters | |
| Main | Bathroom | 4.06 x 3.48 Meters | 4 Pc Bath |
| Main | Mud Room | 4.67 x 1.68 Meters | |
| Second | Bedroom | 2.31 x 3.33 Meters | |
| Second | Bedroom | 1.65 x 3.35 Meters | |
| Second | Bedroom | 4.52 x 3.28 Meters | |
| Second | Bedroom | 4.06 x 1.55 Meters | |
| Second | Bathroom | 3.79 x 0.99 Meters | 3 Pc Ensuite |
| Second | Primary Bedroom | 3.86 x 3.96 Meters | |
| Main | Foyer | 1.98 x 4.65 Meters |