
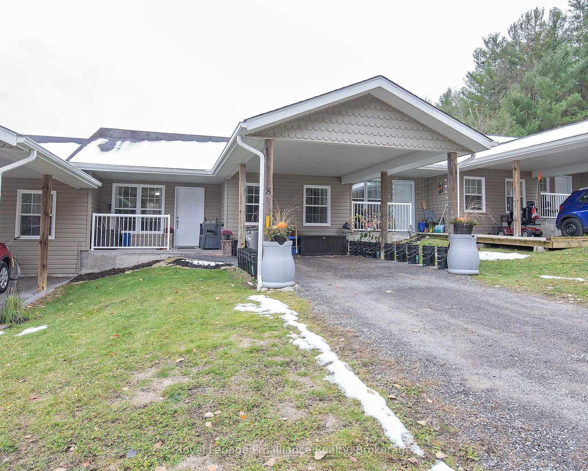
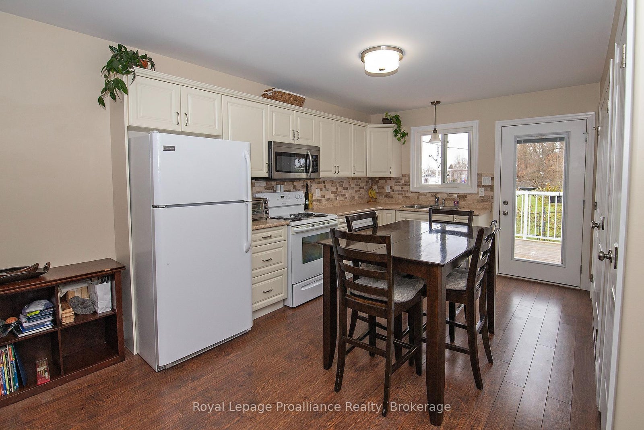
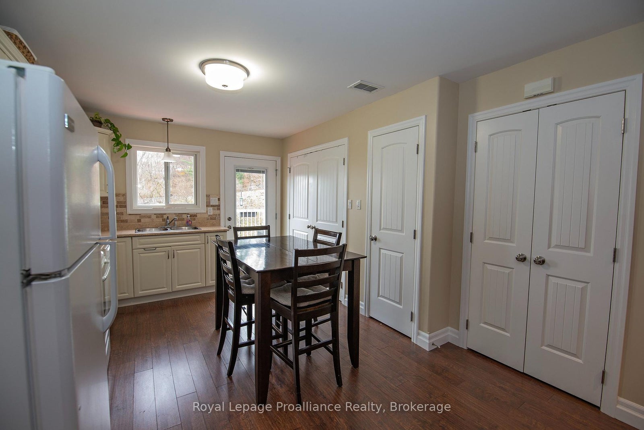
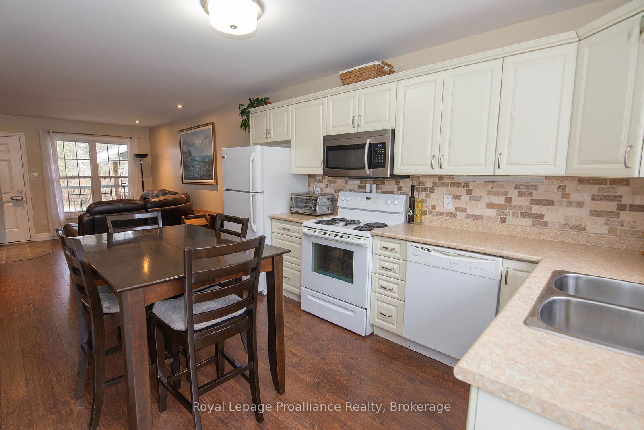
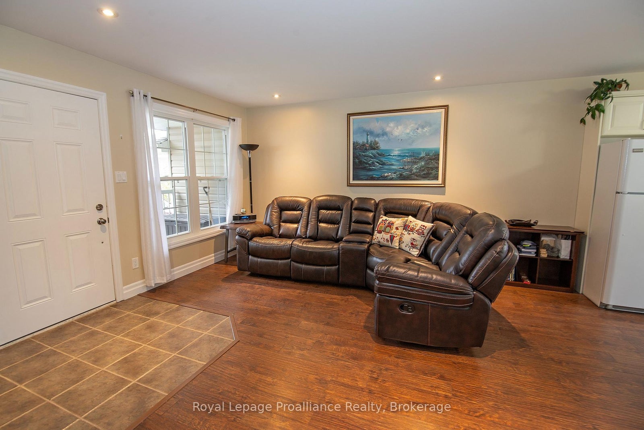
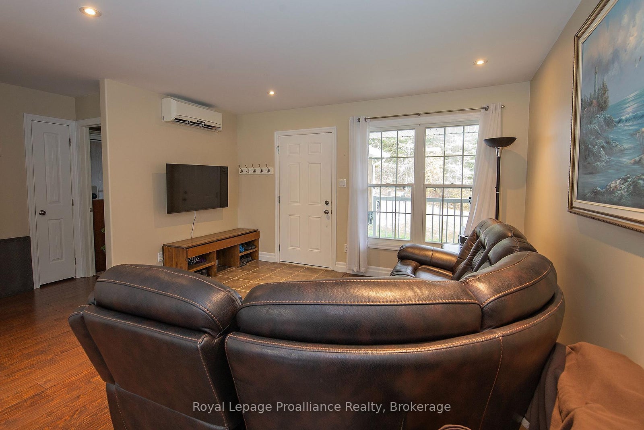
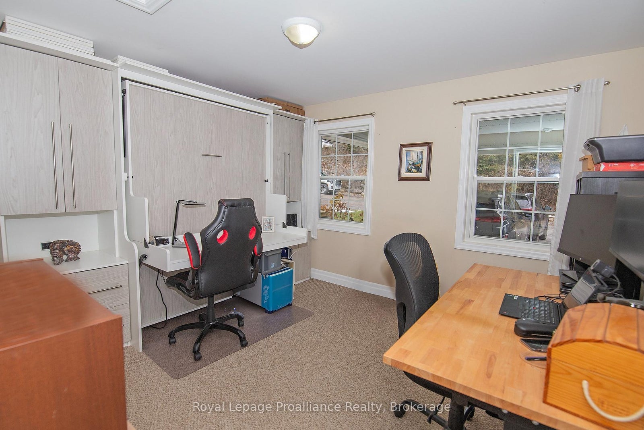
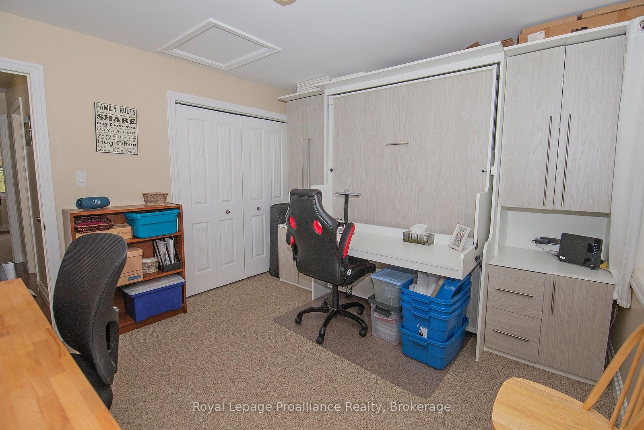
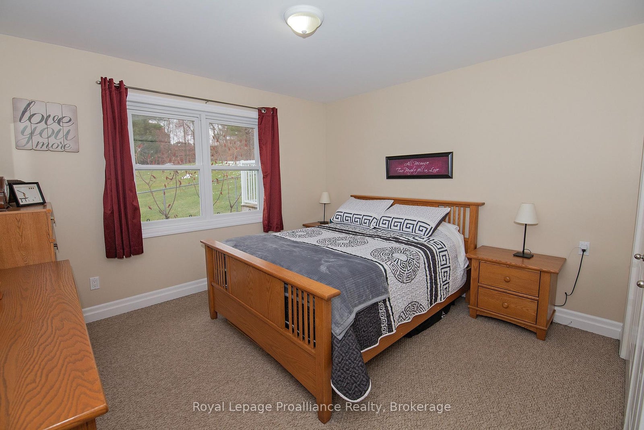
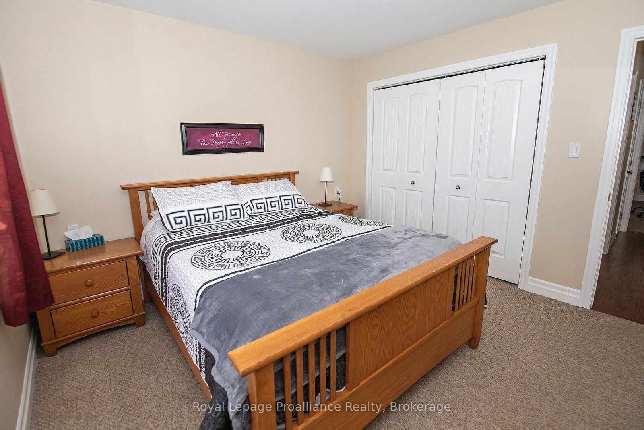
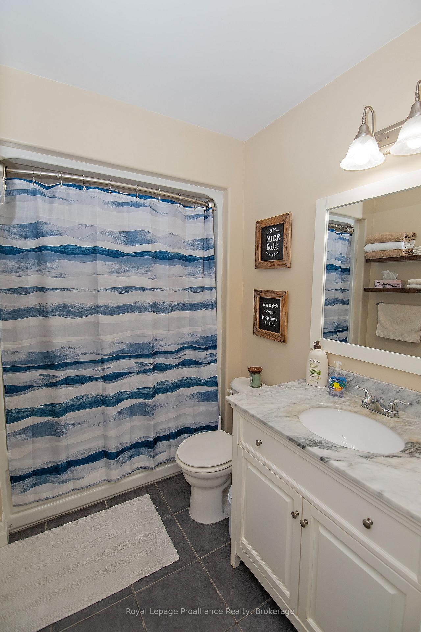
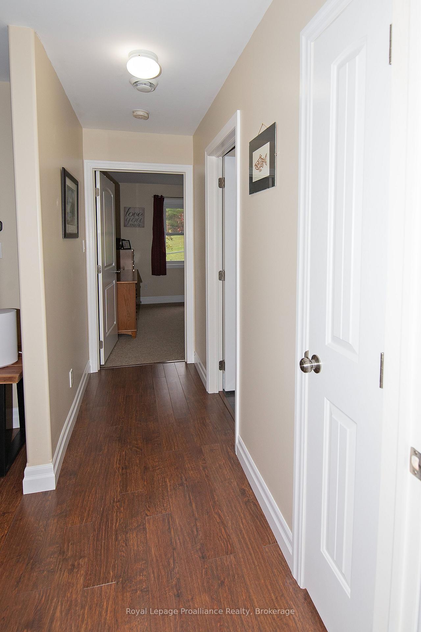
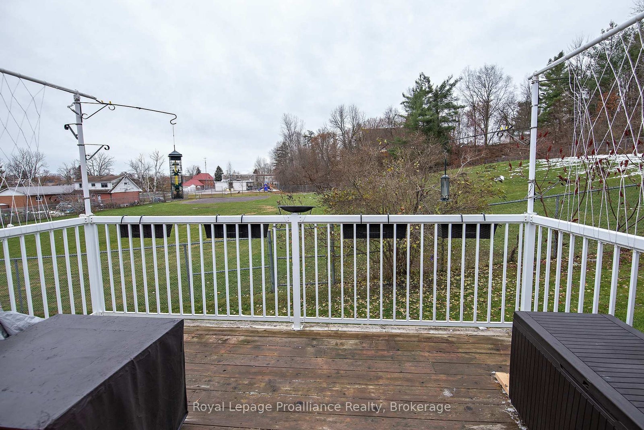
Enjoy easy, low-maintenance living in this bright 2 bedroom, 1 bathroom condo in the heart of Tweed. Conveniently located within walking distance to downtown shopping, schools and everyday amenities, this one-level home offers a simple and comfortable lifestyle with plenty included in the monthly condo fees. Inside, the open concept living, dining and kitchen area feels bright and welcoming, with a walkout to a private back deck overlooking the school yard for added privacy. The kitchen features modern white cabinetry, a pantry and included appliances, while convenient in-suite laundry with a stackable washer and dryer makes everyday living even easier. Two comfortable bedrooms and a 4 piece bathroom complete the layout. A covered carport and parking for two vehicles add to the convenience. Condo fees include heat, hydro, air conditioning, water, sewer, building maintenance, building insurance and snow removal, making monthly expenses easy to manage. A great option for anyone looking for comfortable one-level living close to everything Tweed has to offer.
Address
494 Metcalf Street
List Price
$339,900
MLS® Status
New
Property Type
Residential Condo & Other
Type of Dwelling
Condo Townhouse
Style of Home
Bungalow
Transaction Type
Sale
Area
Tweed
Sub-Area
Tweed (Village)
Region
Hastings
Bedrooms
2
Bedrooms (Total)
2
Rooms Above Grade
5
Bathrooms
1
Floor Area
700-799 Sq. Ft.
Square Foot Source
Estimated
Parcel Number
408560008
Occupant Type
Tenant
Cross Street
Metcalf St. and Hungerford Rd
Approx. Age
11 - 15 Years
Maint. Fee
$665.78
MLS® Number
X13836392
Listing Brokerage
Royal Lepage Proalliance Realty
Basement Area
None
Postal Code
K0K 3J0
Parking
Private, Covered
Parking Places (Total)
2
Parking Spaces
2
Tax Amount
$2,228.62
Tax Year
2026
Property Management Company
Hastings Standard Condominium Corporation
Pets
Yes-with Restrictions
Site Influences
Arts Centre, Beach, Deck, Library, Park, Place Of Worship, School
Exterior Features
Deck
Interior Features
Primary Bedroom - Main Floor
Property Features
Arts Centre, Beach, Library, Park, Place Of Worship, School
Central Vacuum
No
Family Room
No
Ensuite Laundry
Yes
Special Designation
Unknown
Standard Status
Active
Board Or Association
Central Lakes Association of REALTORS
Association Fee Includes
Heat Included, Hydro Included, Building Insurance Included, Parking Included, Water Included
Association Name
LRO #21
Heat Source
Gas
Heat Type
Radiant
Cooling Features
Wall Unit(s)
Balcony Type
None
Construction Materials
Vinyl Siding
Exposure
North
Fireplace
No
Garage
No
Garage Type
Carport
Covered Spaces
1
Kitchens Total
1
Kitchens Above Grade
1
Laundry Features
In-Suite Laundry
Legal Level Number
1
View Type
Park/Greenbelt
Waterfront
No
Waterfront
None
Locker
None
Login To View 10 Additional Details On 494 Metcalf Street
Get instant access to more information with a free account.
Already have an account? Login