
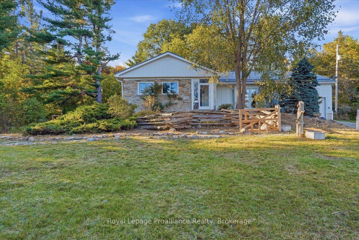
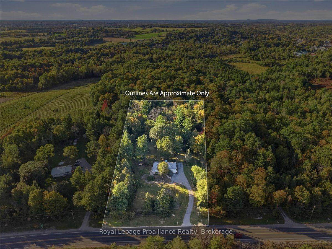
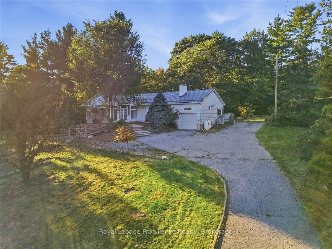
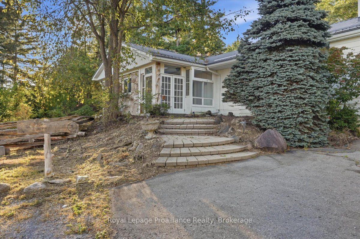
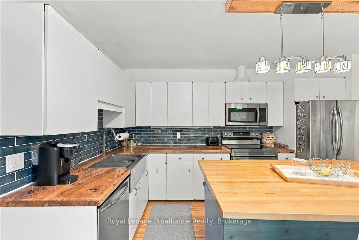
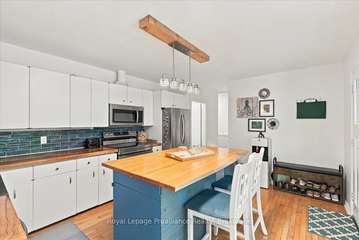
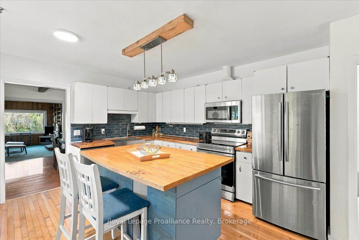
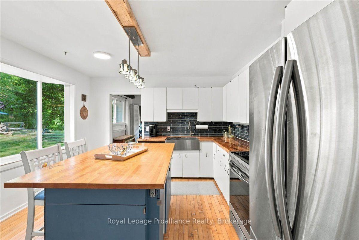
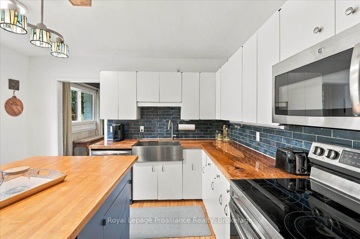
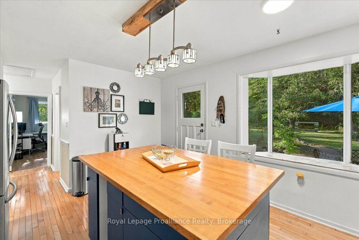
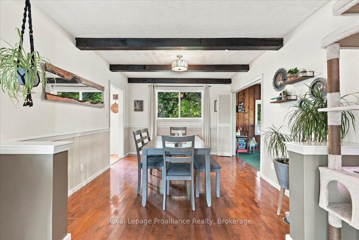
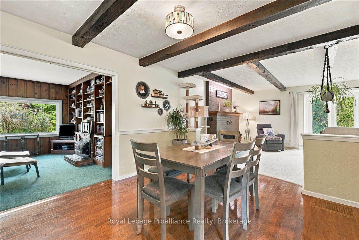
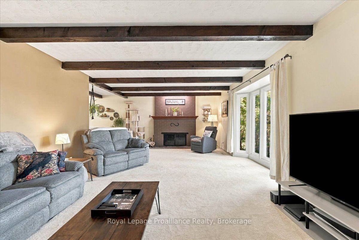
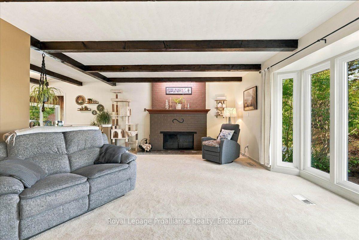
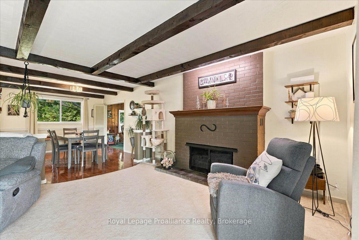
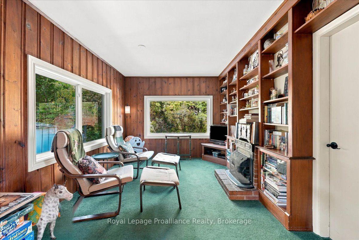
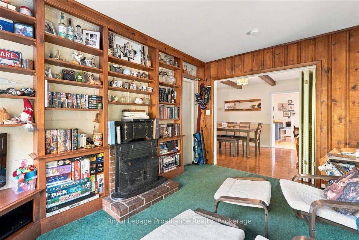
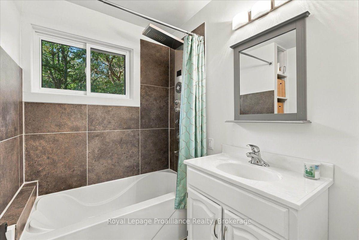
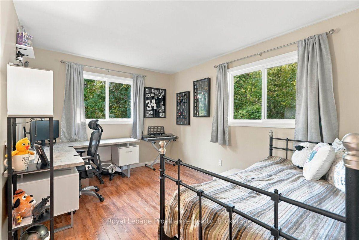
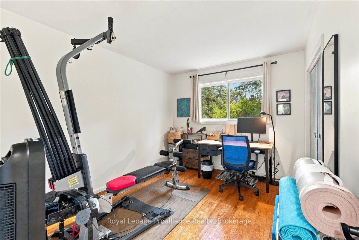
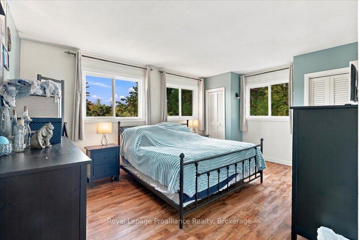
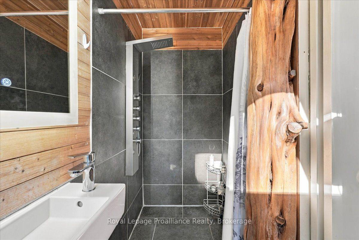
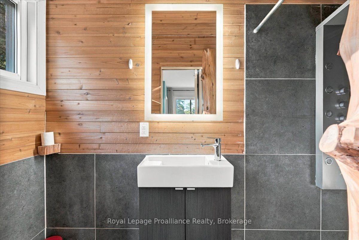
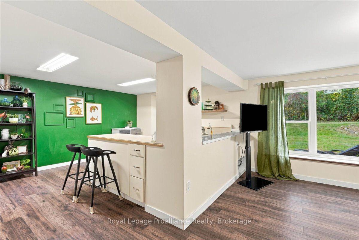
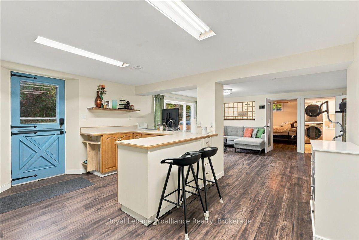
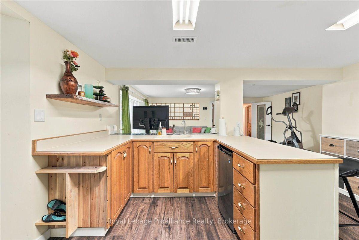
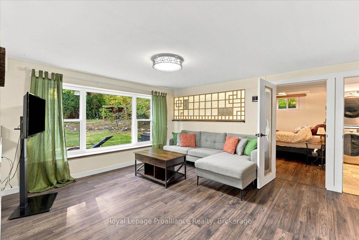
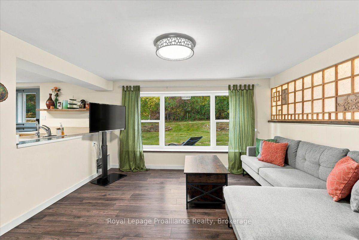
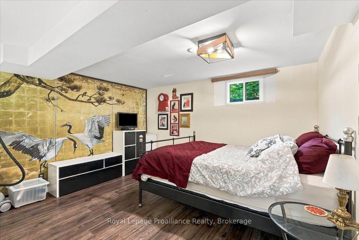
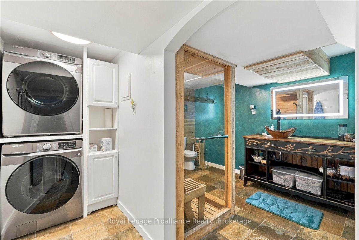
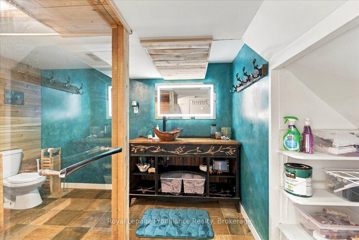
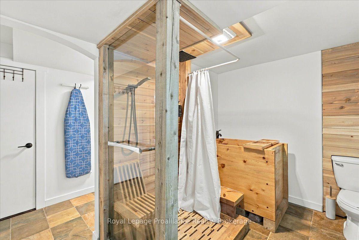
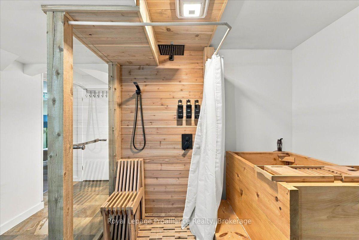
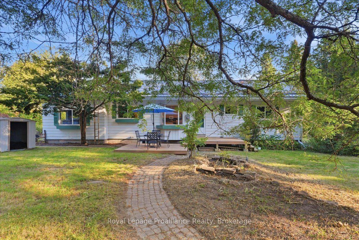
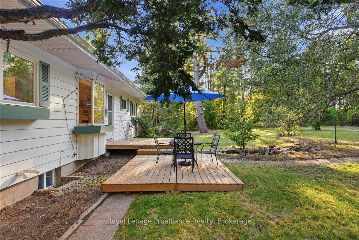
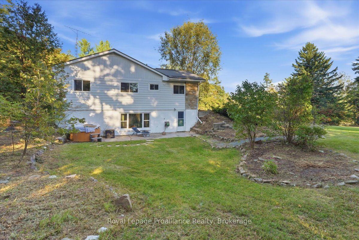
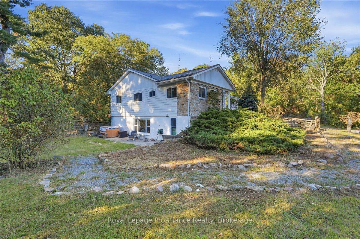
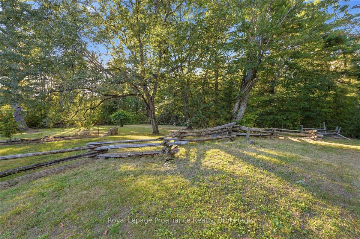
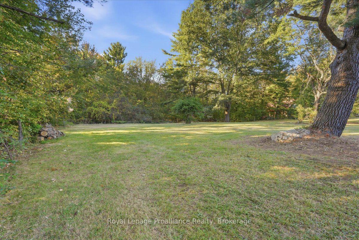
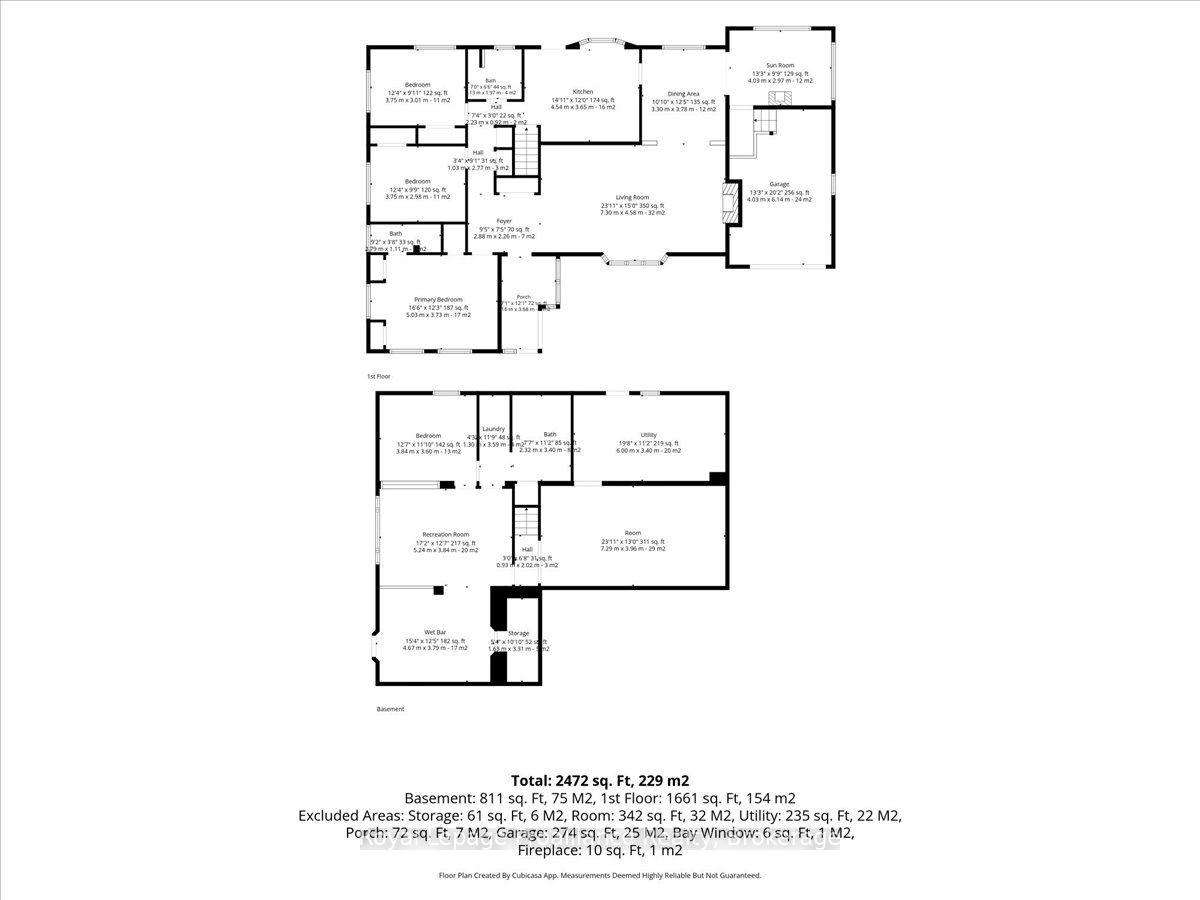
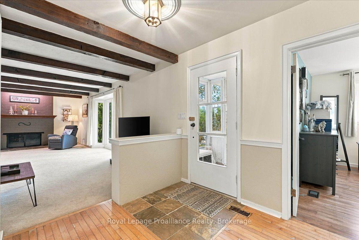
Set on a private country property just outside Tweed, this spacious bungalow offers room to spread out, thoughtful updates and a setting that feels worlds away from the everyday. The main level is warm and inviting, with 3 generous bedrooms, a beautifully finished ensuite, a bright living room accented by wood beams and a large country kitchen with maple countertops and farmhouse sink. Downstairs, the walk out lower level adds impressive flexibility with its own kitchen, living space, bedroom and a distinctive bathroom featuring a cedar shower and deep soaking tub, offering excellent potential for an in-law suite, extended family or guests. The property itself is a standout, with a private pond, trails winding throughout the land, a peaceful meadow and plenty of room to enjoy the outdoors. Spend summer evenings on the deck overlooking the pond, explore the trails, soak in the hot tub or make use of the detached shed and workshop for hobbies, projects or creative pursuits. Several important improvements have already been taken care of, including new windows, soffit, fascia, eavestroughs and septic service line in 2026, plus a new water softener and UV light in 2025. The home is equipped with a heat pump, propane furnace, central air, 200 amp electrical service, metal roof and attached garage. Natural gas is also available along the road, offering another option for future servicing. With privacy, versatile living space and easy access to Tweed, local beaches and Belleville, this property offers the space, flexibility and country lifestyle so many buyers are looking for.
Address
6647 Highway 37 Highway
List Price
$594,900
MLS® Status
New
Property Type
Residential Freehold
Type of Dwelling
Detached
Style of Home
Bungalow
Transaction Type
Sale
Area
Tweed
Sub-Area
Hungerford (Twp)
Region
Hastings
Bedrooms
3 + 1
Bedrooms (Total)
4
Rooms Above Grade
10
Rooms Below Grade
8
Bathrooms
3
Floor Area
1500-2000 Sq. Ft.
Lot Size Source
GeoWarehouse
Lot Depth
450.11
Lot Shape
Irregular
Lot Size Range (Acres)
2 - 4.99
Lot Size Units
Feet
Lot Width
194.23
Parcel Number
402840226
Occupant Type
Owner
Cross Street
Marlbank Road and Highway 37
MLS® Number
X13829802
Listing Brokerage
Royal Lepage Proalliance Realty
Basement Area
Finished with Walk-Out
Postal Code
K0K 3J0
Posession Details
Flexible
Parking
Private
Parking Places (Total)
7
Parking Spaces
6
Tax Amount
$3,522.46
Tax Year
2026
Rural Utilities
Cable Available, Cell Services, Internet High Speed, Internet Other, Telephone Available
Site Influences
Beach, Deck, Hot Tub, Lake/Pond, Landscaped, Library, Park, Place Of Worship, Porch Enclosed, Privacy, Private Pond, School, Year Round Living
Exterior Features
Deck, Hot Tub, Landscaped, Privacy, Porch Enclosed, Private Pond, Year Round Living
Interior Features
In-Law Capability, Primary Bedroom - Main Floor, Storage, Water Heater, Water Heater Owned, Water Treatment, Workbench
Property Features
Beach, Lake/Pond, Library, Park, Place Of Worship, School
Cable
Available
Central Vacuum
No
Family Room
No
Hydro
Yes
Ensuite Laundry
No
Special Designation
Unknown
Standard Status
Active
Disclosures
Unknown
Board Or Association
Central Lakes Association of REALTORS
Heat Source
Propane
Heat Type
Forced Air
Cooling Features
Central Air
Construction Materials
Aluminum Siding, Stone
Direction Faces
West
Fireplace
Yes
Fireplace Features
Electric
Foundation Details
Concrete Block
Garage
Yes
Garage Type
Attached
Covered Spaces
1
Kitchens Total
1
Kitchens Above Grade
1
Other Structures
Shed, Workshop
Pool Features
None
Roof
Metal
Tax Legal Description
PT LT 10 CON 9 HUNGERFORD PT 1 21R23282; TWEED; COUNTY OF HASTINGS
Topography
Flat, Sloping, Wooded/Treed
Water Source
Drilled Well
View Type
Pond, Trees/Woods
Waterfront
No
Access To Property
Highway
Sewer
Septic
Login To View 14 Additional Details On 6647 Highway 37 Highway
Get instant access to more information with a free account.
Already have an account? Login
Rooms
| Floor | Type | Dimensions | Features |
|---|---|---|---|
| Main | Bedroom | 3.7 x 3.01 Meters | |
| Main | Bedroom | 3.75 x 2.98 Meters | |
| Main | Primary Bedroom | 5.03 x 3.73 Meters | |
| Main | Bathroom | 2.79 x 1.11 Meters | 3 Pc Ensuite |
| Main | Bathroom | 1.33 x 1.97 Meters | 4 Pc Bath |
| Main | Foyer | 2.88 x 2.26 Meters | |
| Main | Living Room | 7.3 x 4.58 Meters | |
| Main | Kitchen | 4.54 x 3.65 Meters | |
| Main | Sunroom | 4.03 x 2.97 Meters | |
| Basement | Bedroom | 3.84 x 3.6 Meters | |
| Basement | Laundry | 1.3 x 3.59 Meters | |
| Basement | Bathroom | 2.32 x 3.4 Meters | 4 Pc Bath |
| Basement | Recreation | 5.24 x 3.84 Meters | |
| Basement | Other | 4.67 x 3.79 Meters | |
| Basement | Other | 1.63 x 3.31 Meters | |
| Basement | Utility Room | 3 x 3.4 Meters | |
| Basement | Other | 7.29 x 3.96 Meters |