
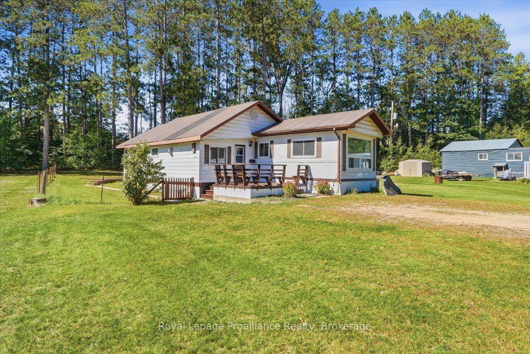
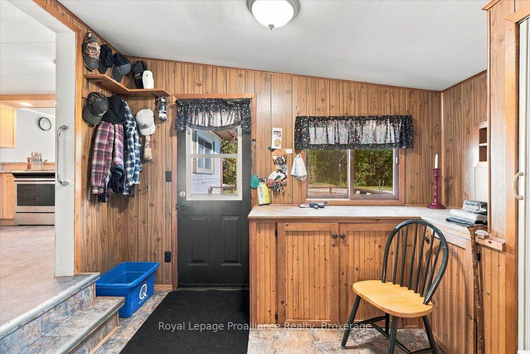
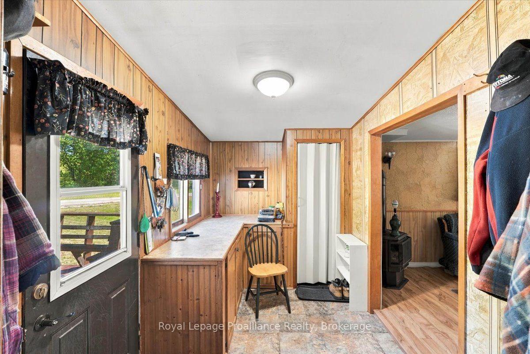
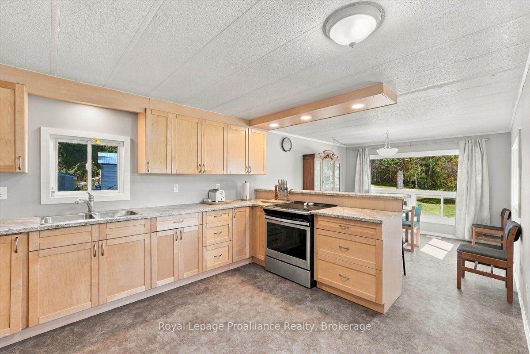
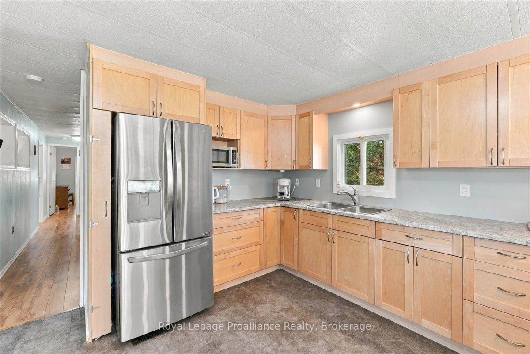
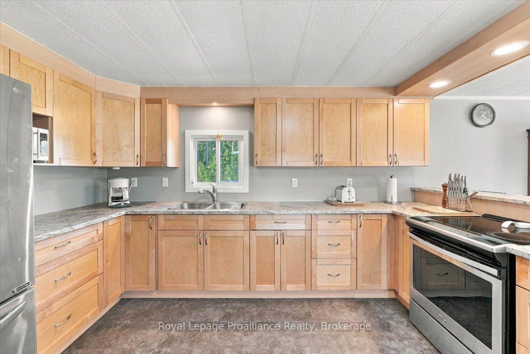
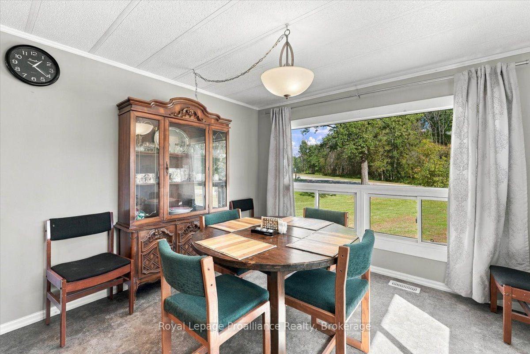
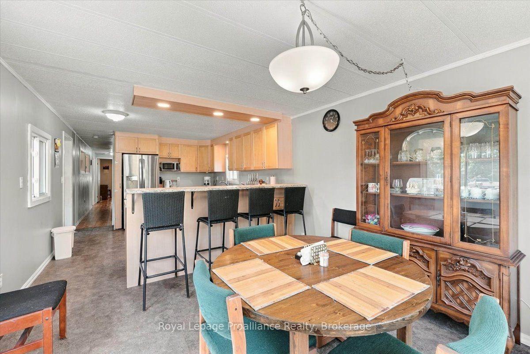
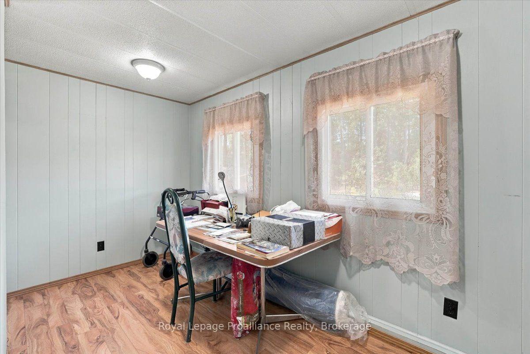
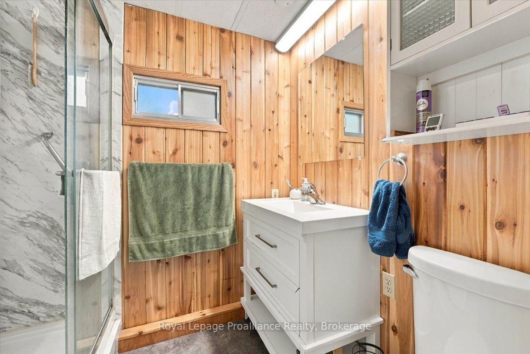
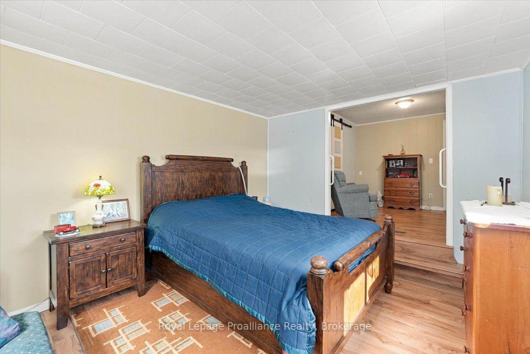
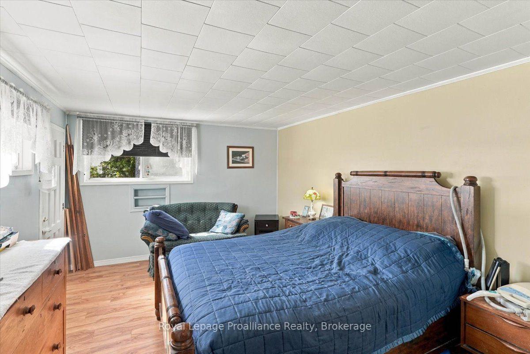
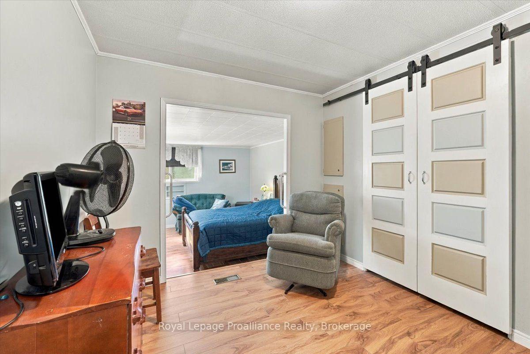
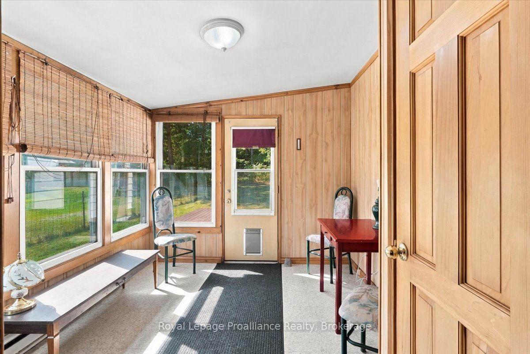
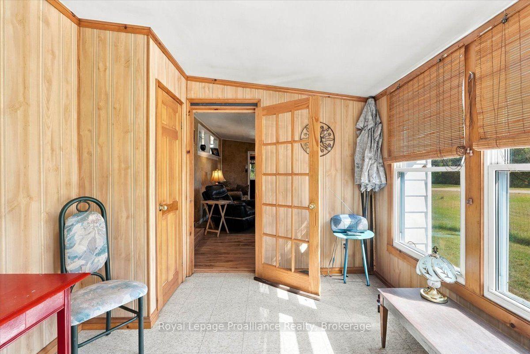
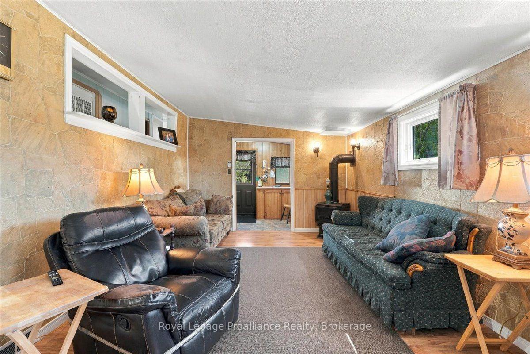
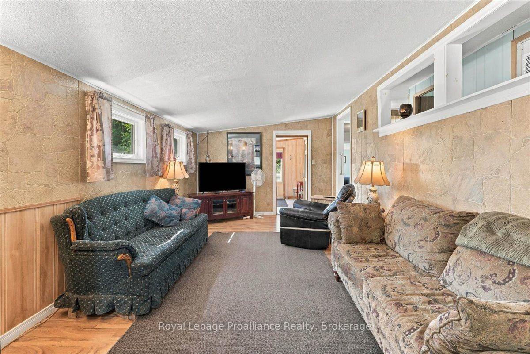
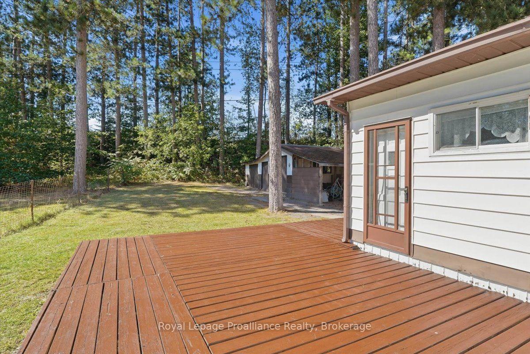
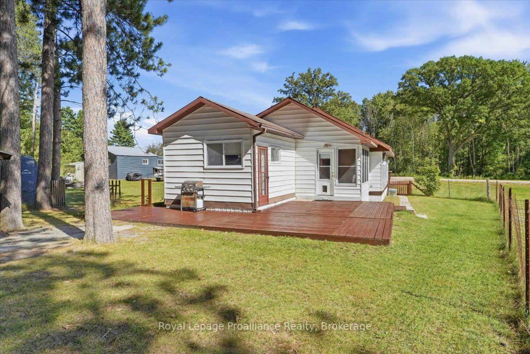
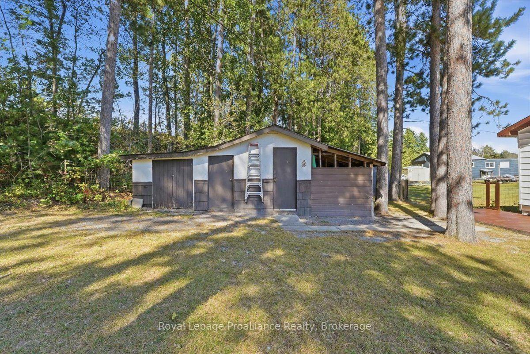
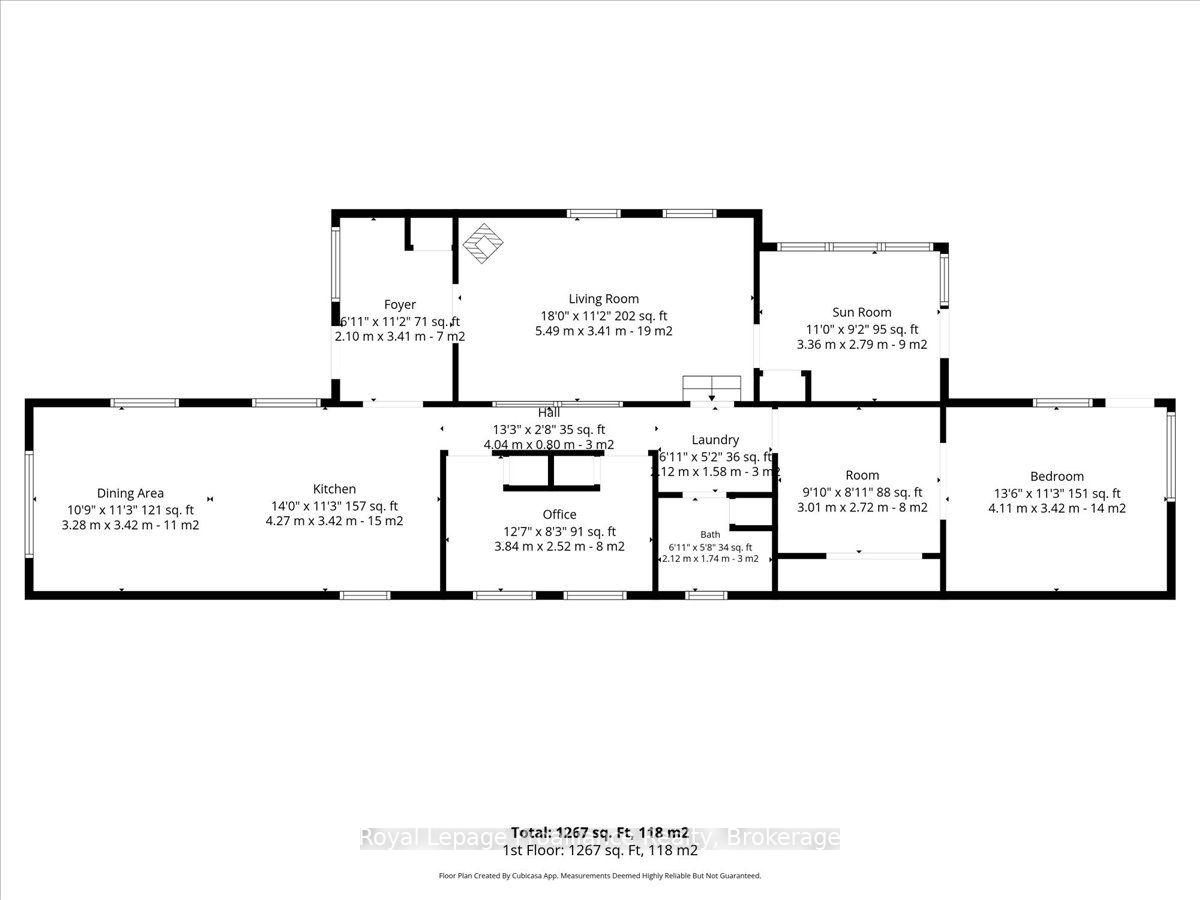
Comfortable, well-kept mobile home offering more space than you might expect, thanks to a great addition that adds valuable living area. Inside, you'll find a bright, functional kitchen, an updated bathroom, a spacious primary bedroom, plus a separate office or den that could suit a variety of needs. The layout offers a nice balance of everyday living space with room to work from home, relax or accommodate guests. A new propane furnace was installed around 2023, and central air helps keep things comfortable through the warmer months. Situated on leased land, the monthly fee is $350 and includes water, septic service, property taxes and road fees, making expenses simple and predictable. A great option for anyone looking for an affordable home with practical updates and plenty of usable space.
Address
46 Byers Lane
List Price
$169,900
MLS® Status
New
Property Type
Residential Freehold
Type of Dwelling
MobileTrailer
Style of Home
Bungalow
Transaction Type
Sale
Area
Tweed
Sub-Area
Hungerford (Twp)
Region
Hastings
Bedrooms
2
Bedrooms (Total)
2
Rooms Above Grade
10
Bathrooms
1
Floor Area
1100-1500 Sq. Ft.
Parcel Number
402810116
Occupant Type
Owner
Cross Street
North from Tweed on Highway 37 to Hawkins Bay Road
MLS® Number
X13820218
Listing Brokerage
Royal Lepage Proalliance Realty
Basement Area
None
Postal Code
K0K 3J0
Posession Details
Flexible
Parking
Private
Parking Places (Total)
2
Parking Spaces
2
Tax Year
2026
Site Influences
River/Stream, School, School Bus Route, Wooded/Treed, Year Round Living
Exterior Features
Year Round Living
Interior Features
Carpet Free, Water Heater Owned, Workbench
Property Features
School, School Bus Route, Wooded/Treed, River/Stream
Cable
No
Central Vacuum
No
Family Room
No
Hydro
Yes
Ensuite Laundry
No
Special Designation
Landlease
Standard Status
Active
Board Or Association
Central Lakes Association of REALTORS
Heat Source
Propane
Heat Type
Forced Air
Cooling Features
Central Air
Construction Materials
Vinyl Siding
Direction Faces
West
Fireplace
Yes
Fireplace Features
Propane
Foundation Details
Piers
Garage
Yes
Garage Type
Detached
Kitchens Total
1
Kitchens Above Grade
1
Other Structures
Shed
Pool Features
None
Roof
Metal
Tax Legal Description
PT LT 11-12 CON 14 HUNGERFORD AS IN QR313646 (SRO)S/T QR543065; TWEED ; COUNTY OF HASTINGS - COMMODORE MOBILE HOME, ON LEASED LAND, S/N 007/73/2/60/3CK/2020, MODEL #007
View Type
Trees/Woods
Waterfront
No
Access To Property
Private Road
Sewer
Septic
Login To View 11 Additional Details On 46 Byers Lane
Get instant access to more information with a free account.
Already have an account? Login
Rooms
| Floor | Type | Dimensions | Features |
|---|---|---|---|
| Main | Dining Room | 3.28 x 3.42 Meters | |
| Main | Kitchen | 4.27 x 3.42 Meters | |
| Main | Foyer | 2.1 x 3.41 Meters | |
| Main | Living Room | 5.49 x 3.41 Meters | |
| Main | Bedroom 2 | 3.84 x 2.52 Meters | |
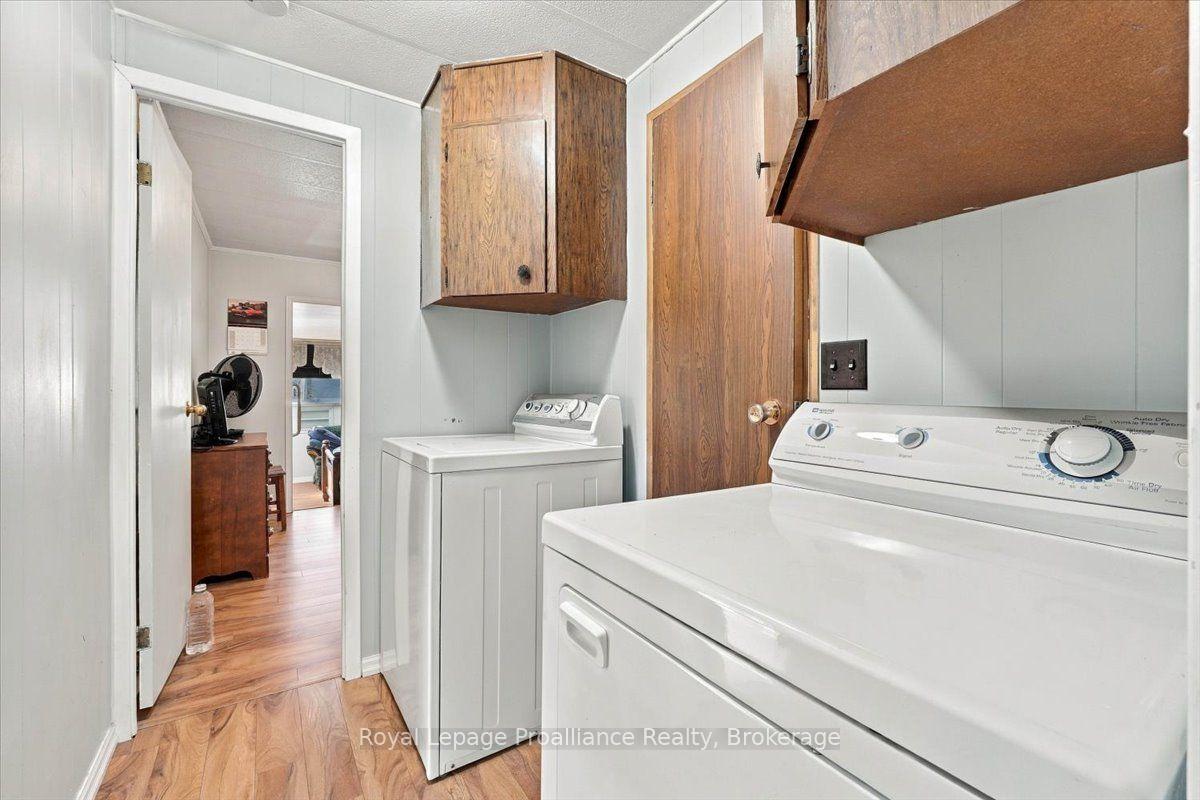
| Main | Laundry | 2.11 x 1.58 Meters | |
| Main | Other | 3.01 x 2.72 Meters | |
| Main | Primary Bedroom | 4.11 x 3.42 Meters | |
| Main | Sunroom | 3.36 x 2.79 Meters | |
| Main | Bathroom | 2.12 x 1.74 Meters |