
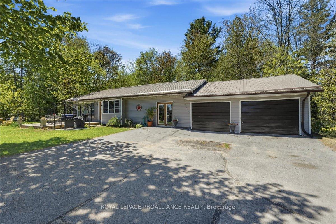
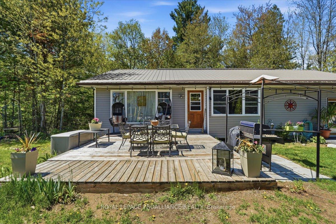
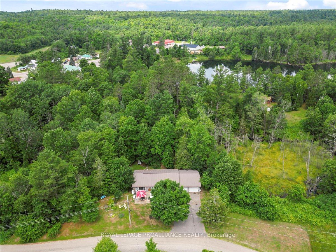
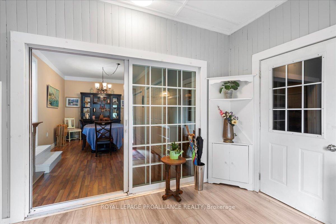
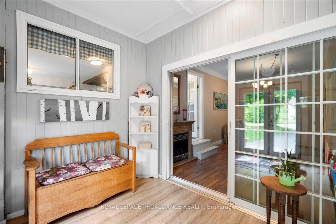
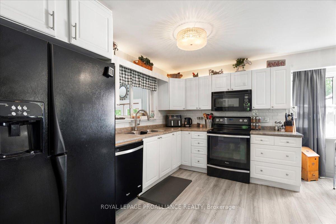
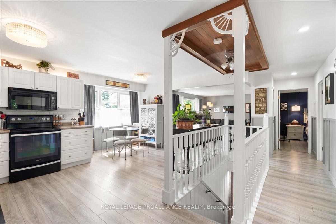
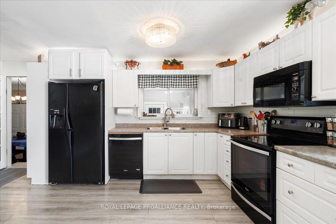
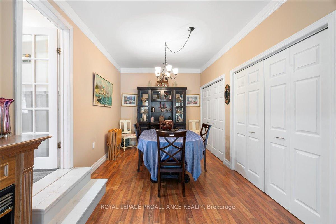
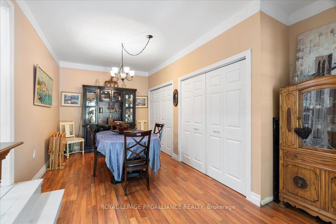
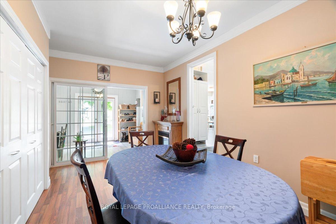
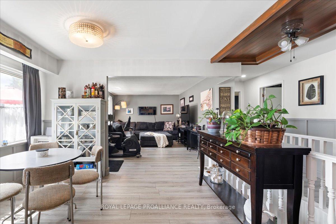
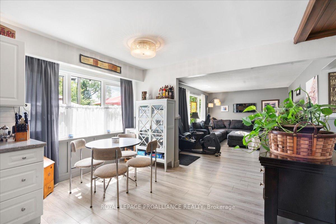
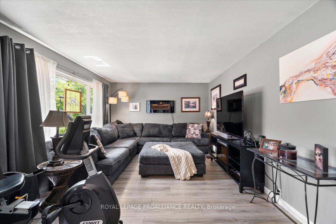
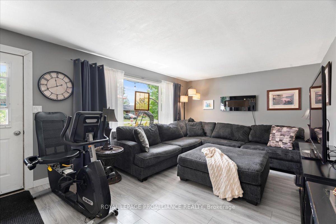
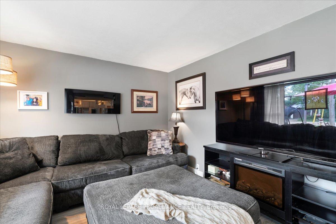
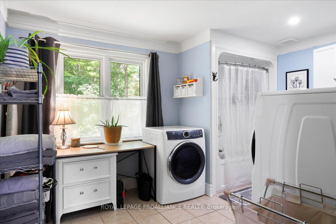
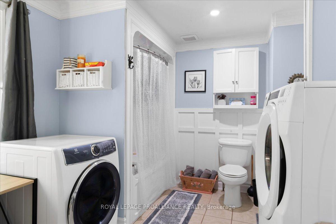
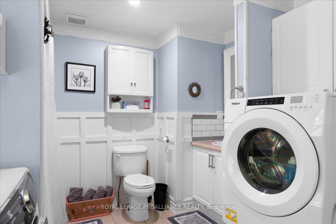
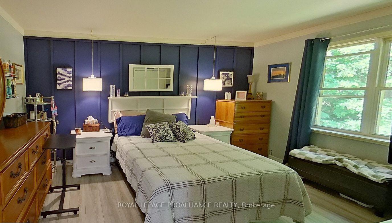
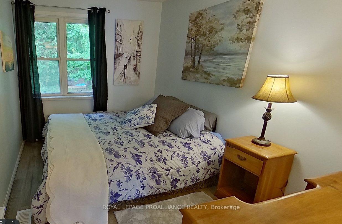
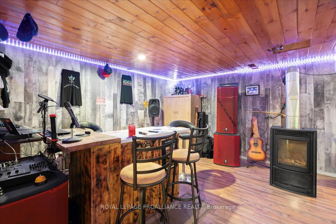
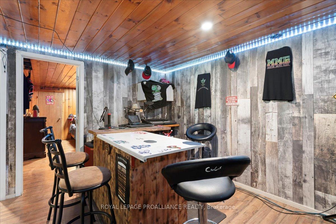
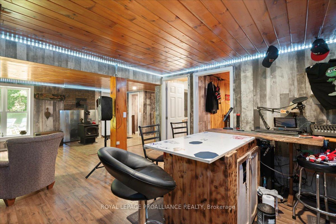
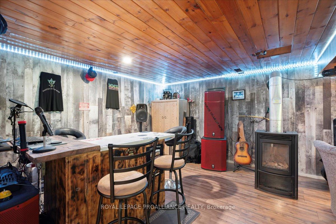
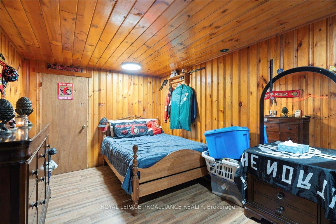
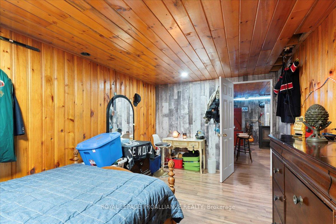
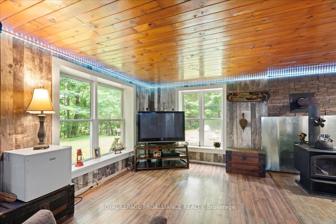
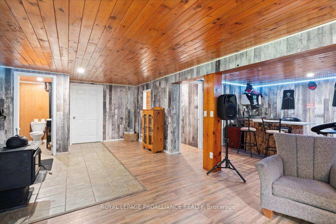
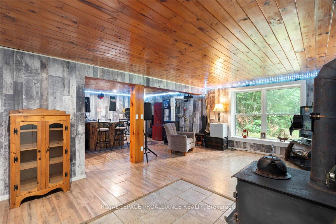
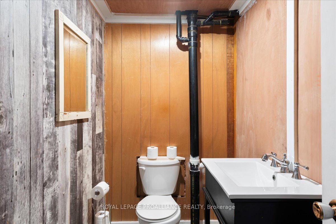
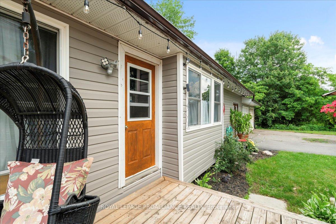
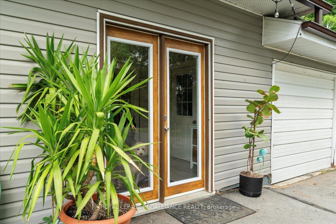
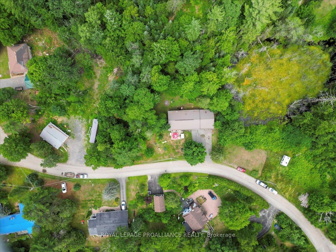
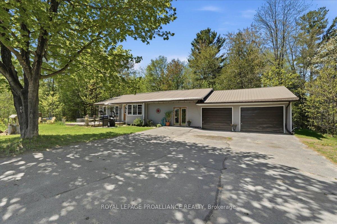
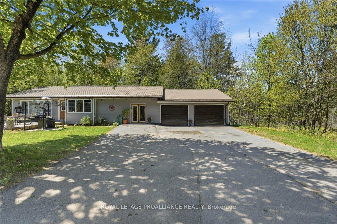
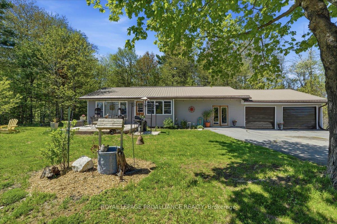
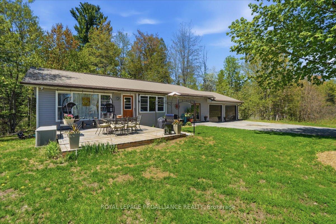
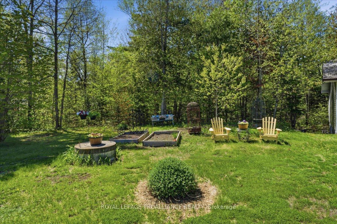
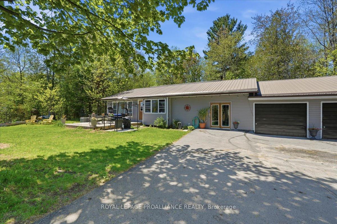
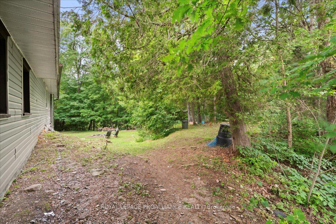
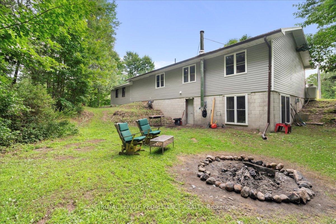
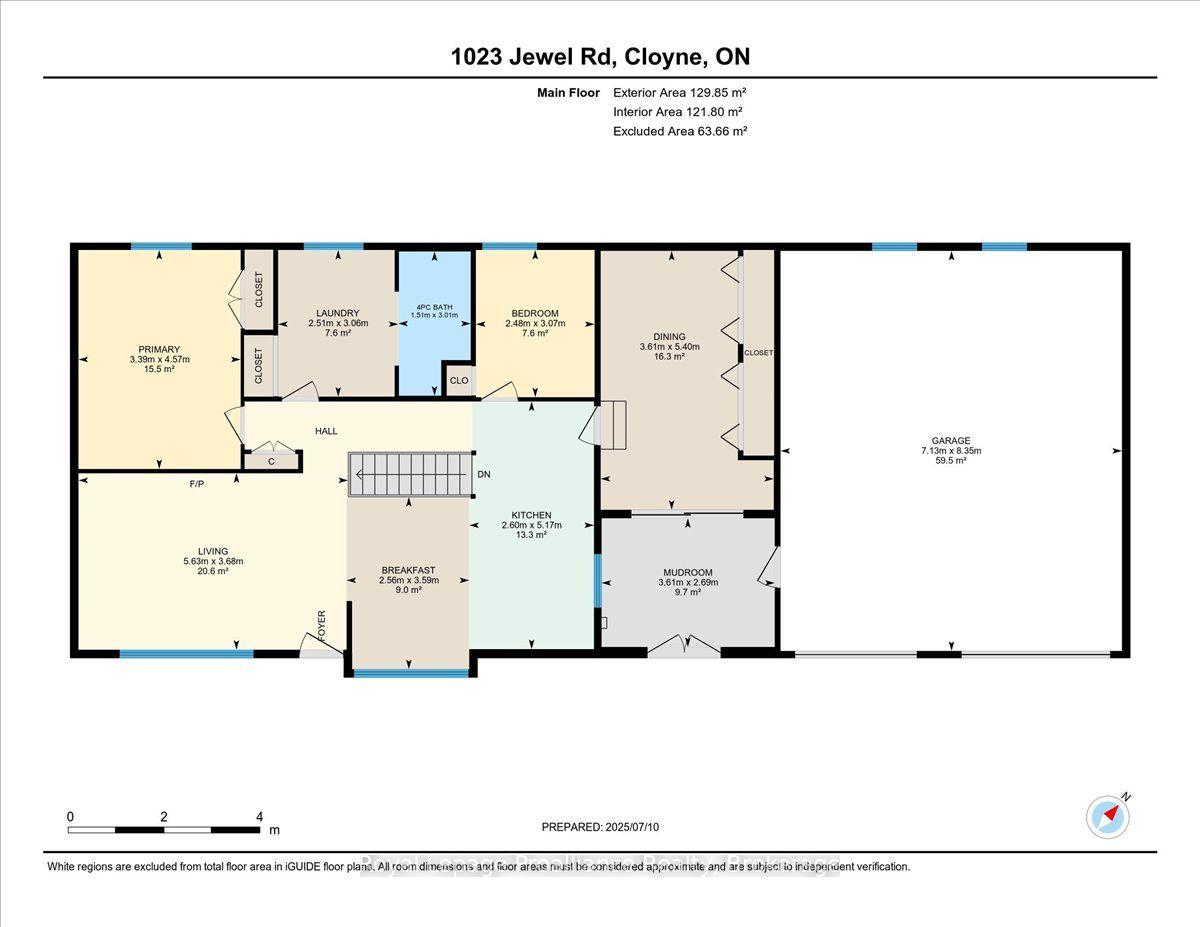
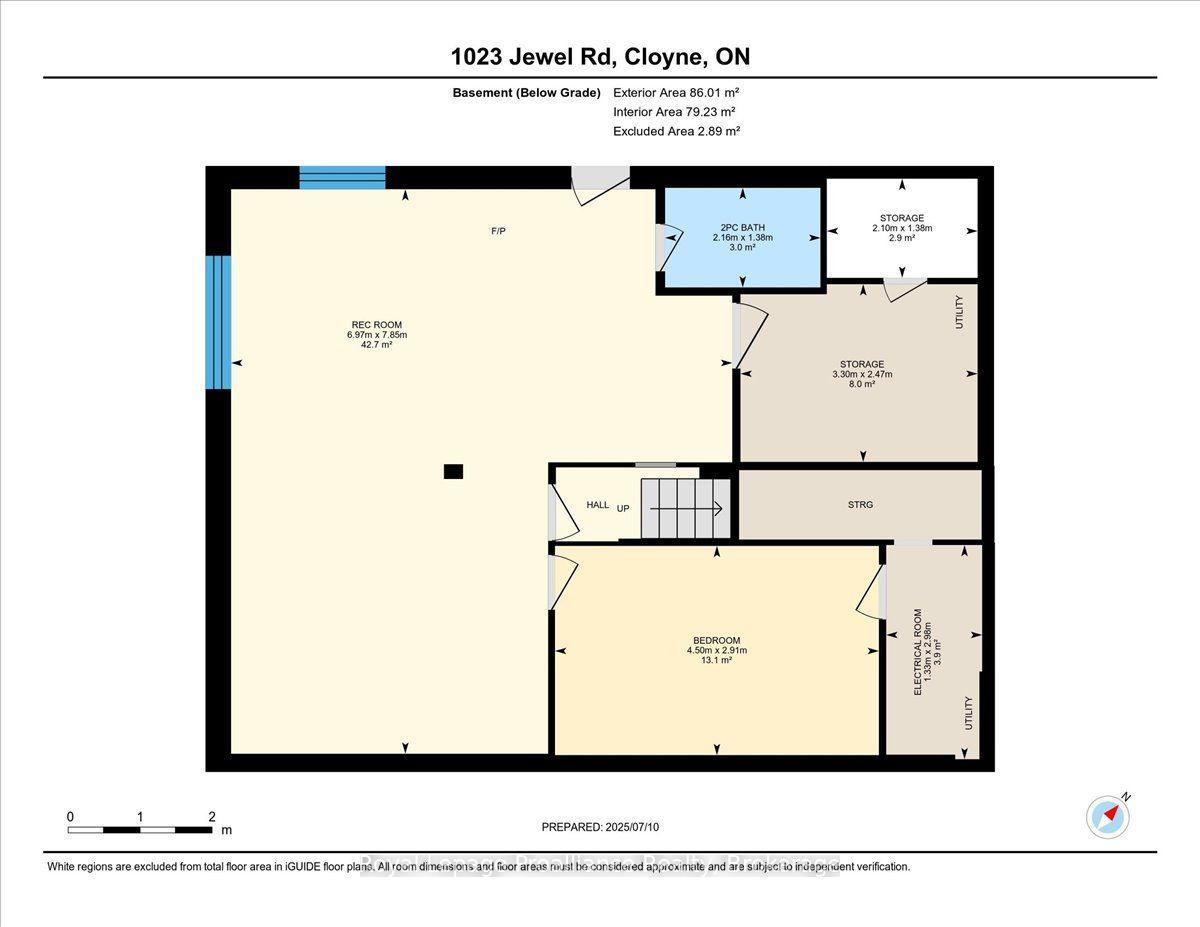
Affordable bungalow with many updates! Welcome to this inviting 3-bedroom, 2-bathroom home, ideally situated in a quiet subdivision on a dead-end road, offering peace, privacy, and a wonderful connection to nature. Nestled between Benny's Lake and Tawny Pond, this property offers the perfect blend of outdoor adventure and everyday convenience. Enjoy private access to Tawny Pond, ideal for kayaking, canoeing, or casting a line while taking in the peaceful natural surroundings. Inside, the home offers a functional and comfortable layout featuring an updated kitchen and a cozy living area, perfect for family life or entertaining guests. The home also features an oversized attached two-car garage, providing plenty of room for vehicles along with extra storage space for recreational toys, tools, and outdoor gear. An added bonus is the septic system, which was replaced in 2025 with permits, offering peace of mind for the new owners. The walkout basement leads directly to the backyard, creating a great connection between the indoor and outdoor living spaces. The backyard is a blank canvas ready for the new owners to bring their landscaping ideas to life-create a cozy fire pit area, outdoor entertaining space, gardens, or your own private retreat surrounded by nature. Conveniently located within walking distance to North Addington Education Centre, local gas stations, convenience stores, restaurants, and Milligan's Meat, with a grocery store and additional amenities just a short drive away. Outdoor enthusiasts will also appreciate being close to Bon Echo Provincial Park and the many lakes, trails, and recreational opportunities throughout the Land O' Lakes region. Whether you're a first-time buyer, growing family, retiree, or simply looking to downsize without giving up space, storage, and lifestyle, this affordable bungalow has plenty to offer. Come experience the peaceful setting, practical features, and welcoming community for yourself!
Address
1023 Jewel Road
List Price
$384,900
MLS® Status
Sold Conditional
Property Type
Residential Freehold
Type of Dwelling
Detached
Style of Home
Bungalow
Transaction Type
Sale
Area
North Frontenac
Sub-Area
Frontenac North
Region
Frontenac
Bedrooms
2 + 1
Bedrooms (Total)
3
Rooms Above Grade
4
Rooms Below Grade
3
Bathrooms
2
Floor Area
1100-1500 Sq. Ft.
Lot Size Source
GeoWarehouse
Lot Depth
92.8
Lot Shape
Irregular
Lot Size Range (Acres)
< .50
Lot Size Units
Feet
Lot Width
173.69
Parcel Number
361770252
Occupant Type
Owner
Cross Street
Little Pond Rd
Approx. Age
31 - 50 Years
MLS® Number
X13814836
Listing Brokerage
Royal LePage ProAlliance Realty
Basement Area
Finished with Walk-Out
Postal Code
K0H 1K0
Posession Details
Flexible
Parking
Private Double
Parking Places (Total)
6
Parking Spaces
4
Tax Amount
$1,349.68
Tax Year
2026
Site Influences
Cul de Sac/Dead End, Deck, Lake/Pond, Library, Park, Place Of Worship, Privacy, Private Pond, Recreational Area, School Bus Route, Waterfront, Year Round Living
Accessibility Features
Level Entrance, Multiple Entrances, Open Floor Plan, Wheelchair Access
Exterior Features
Deck, Privacy, Private Pond, Recreational Area, Year Round Living
Interior Features
In-Law Capability, Primary Bedroom - Main Floor, Propane Tank, Water Heater Owned
Property Features
Cul de Sac/Dead End, Lake/Pond, Library, Park, Place Of Worship, School Bus Route
Cable
Yes
Central Vacuum
No
Family Room
No
Hydro
Yes
Ensuite Laundry
No
Special Designation
Unknown
Standard Status
Active Under Contract
Disclosures
Unknown
Board Or Association
Central Lakes Association of REALTORS
Heat Source
Electric
Heat Type
Baseboard
Cooling Features
None
Construction Materials
Vinyl Siding
Direction Faces
West
Fireplace
Yes
Fireplace Features
Rec Room, Wood, Wood Stove
Foundation Details
Block
Garage
Yes
Garage Type
Attached
Covered Spaces
2
Kitchens Total
1
Kitchens Above Grade
1
Pool Features
None
Roof
Metal
Tax Legal Description
PT LT 15 RANGE B BARRIE PT 10 R142; T/W FR210857; NORTH FRONTENAC
Topography
Flat, Hillside, Terraced, Wooded/Treed
Water Source
Drilled Well
View Type
Lake, Park/Greenbelt, Pond, Trees/Woods
Water View
Obstructive
Waterfront
Yes
Docking Type
None
Waterfront
Indirect, WaterfrontCommunity
Waterfront Accessory
Not Applicable
Waterfront Features
Waterfront-Deeded Access
Water Frontage (Feet)
20.12
Water Body Name
Tawny Pond
Water Body Type
Pond
Shoreline
Unknown
Shoreline Allowance
None
Access To Property
R.O.W. (Deeded), Year Round Municipal Road
Alternative Power
None
Sewer
Septic
Login To View 16 Additional Details On 1023 Jewel Road
Get instant access to more information with a free account.
Already have an account? Login
Rooms
| Floor | Type | Dimensions | Features |
|---|---|---|---|
| Main | Kitchen | 5.15 x 5.08 | |
| Main | Living Room | 5.57 x 3.64 | |
| Main | Dining Room | 5.39 x 3.59 | |
| Main | Foyer | 2.7 x 3.6 | |
| Main | Bedroom | 3.35 x 4.56 | |
| Main | Bedroom | 3.04 x 2.44 | |
| Main | Bathroom | 4 Pc Bath | |
| Basement | Recreation | 4.36 x 7.84 | |
| Basement | Mud Room | 2.61 x 3.77 | |
| Basement | Bathroom | 2 Pc Bath | |
| Basement | Other | 3.31 x 2.49 | |
| Basement | Bedroom | 4.48 x 2.88 |