
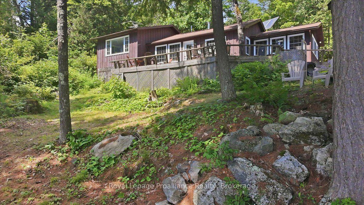
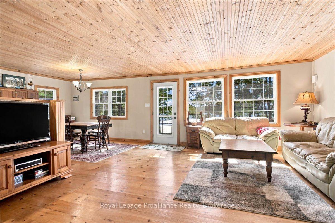
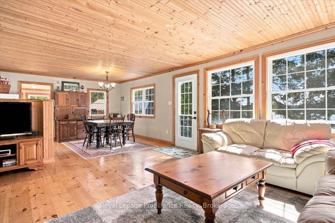
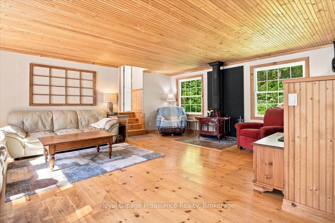
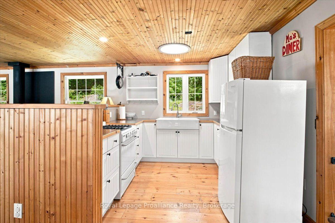
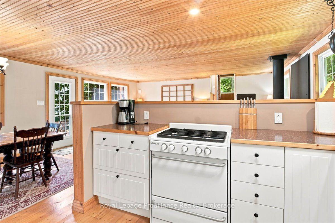
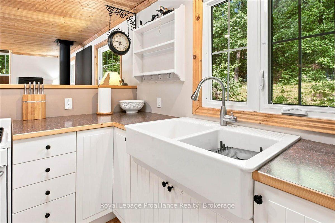
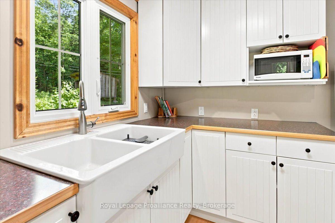
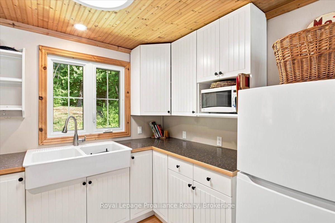
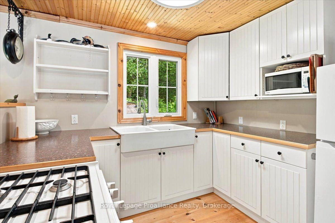
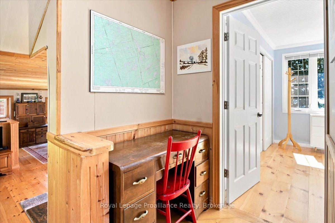
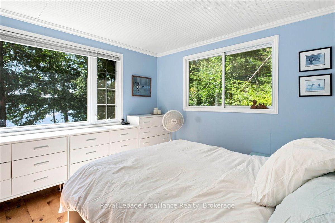
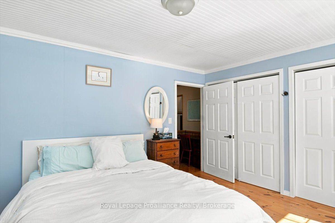
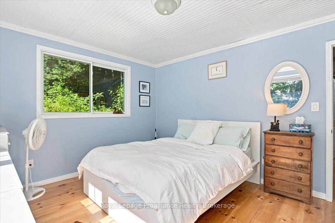
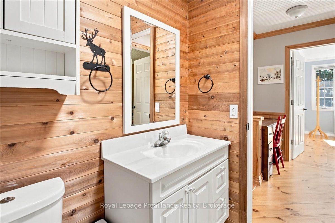
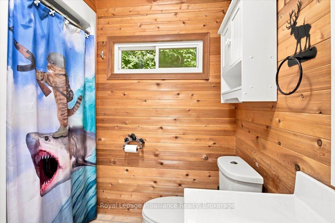
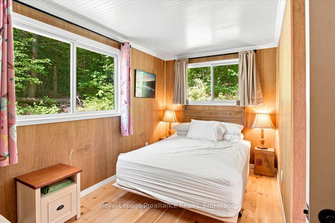
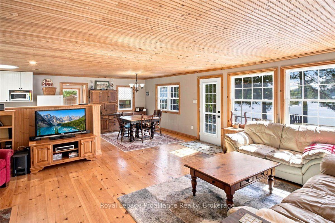
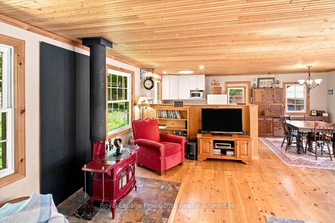
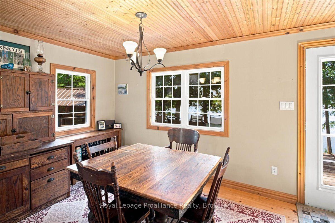
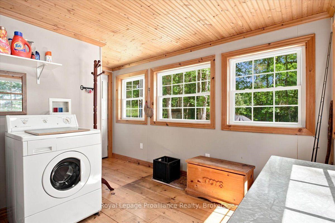
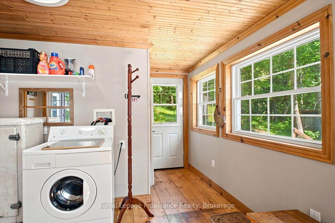
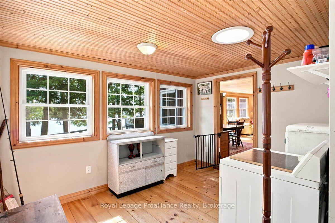
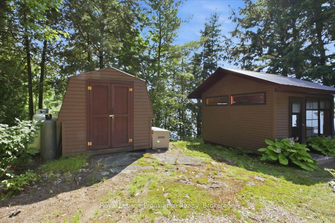
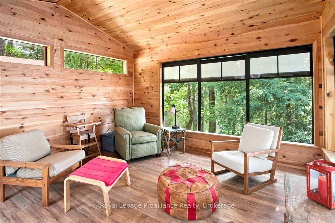
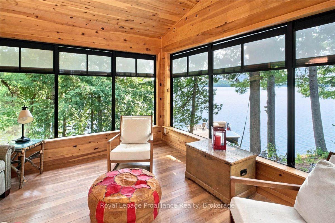
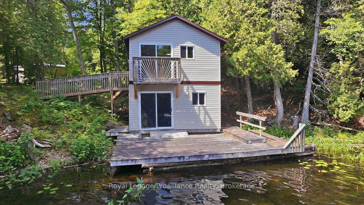
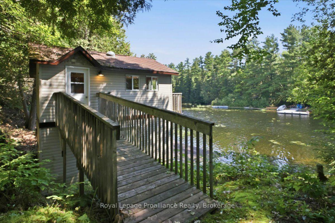
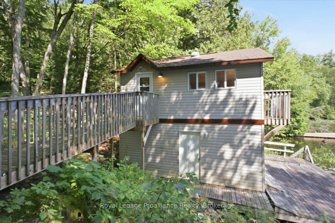
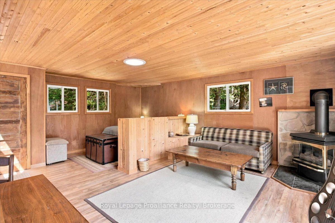
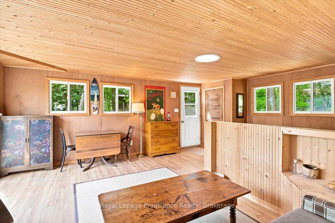
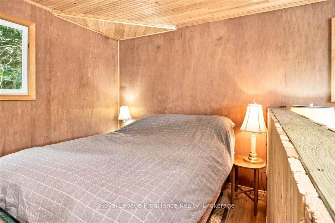
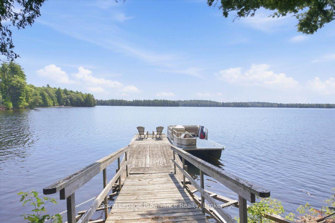
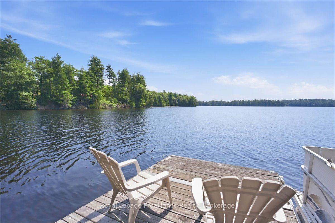
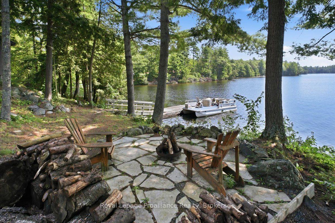
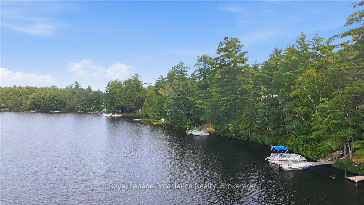
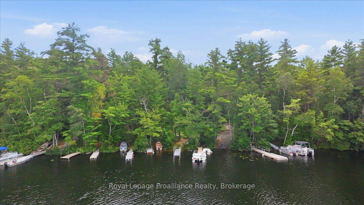
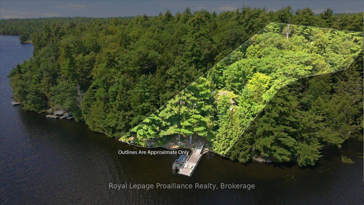
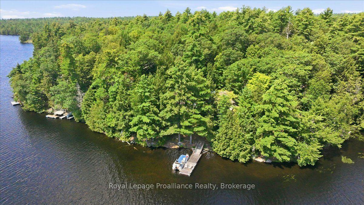
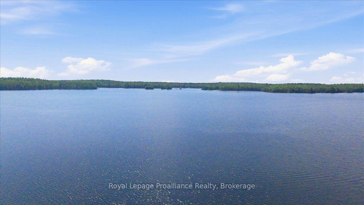
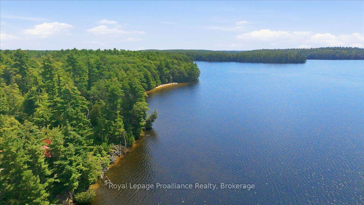
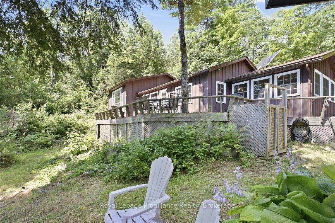
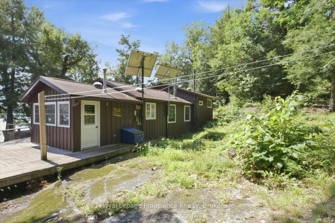
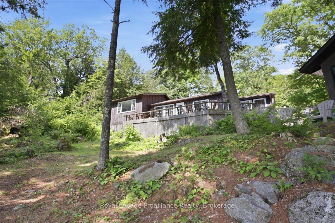
Escape to the peace and beauty of Skootamatta Lake with this exceptional boat access waterfront retreat, perfectly situated on approximately 1 acre of private shoreline. Designed for those seeking the ultimate off grid lifestyle without sacrificing comfort, this well equipped cottage features a complete outback off grid power system, allowing you to enjoy modern conveniences while embracing the tranquility of nature. Inside, you'll find 2 comfortable bedrooms, a 3 piece bathroom and a warm, inviting living area centered around a cozy wood stove, the perfect place to gather after a day on the lake. Access couldn't be easier for a water access property. During the summer months, simply launch your boat from the convenient mainland docking area complete with dedicated parking and enjoy a scenic ride across the lake. In the winter, the cottage transforms into an adventure seeker getaway with snowmobile access via the OFSC trail system, making it an ideal winter escape. One of the property's standout features is the impressive dry boathouse, offering the best of both worlds. The lower level provides excellent storage for boats, kayaks, fishing gear and water toys while the upper level serves as additional living space - The Bunkie Boathouse ! Relax in the lakeside gazebo where breathtaking panoramic views create the perfect setting for morning coffee, evening sunsets or entertaining friends and family. Whether you're looking for a peaceful family retreat, a recreational paradise or the quintessential Canadian cottage experience, this rare Skootamatta Lake property offers privacy, adventure and unforgettable waterfront living.
Address
146 Skootamatta Lake
List Price
$489,900
MLS® Status
Price Change
Property Type
Residential Freehold
Type of Dwelling
Detached
Style of Home
Bungalow
Transaction Type
Sale
Area
Addington Highlands
Sub-Area
62 - Addington Highlands
Region
Lennox & Addington
Bedrooms
2
Bedrooms (Total)
2
Rooms Above Grade
8
Bathrooms
1
Floor Area
1100-1500 Sq. Ft.
Lot Size Source
GeoWarehouse
Lot Depth
299.5
Lot Shape
Irregular
Lot Size Range (Acres)
.50 - 1.99
Lot Size Units
Feet
Lot Width
275
Parcel Number
450380082
Occupant Type
Owner
Cross Street
n/a
MLS® Number
X13658932
Listing Brokerage
Royal Lepage Proalliance Realty
Basement Area
Crawl Space, Exposed Rock
Postal Code
K0H 1K0
Posession Details
Flexible
Tax Amount
$1,839.27
Tax Year
2026
Site Influences
Deck, Fishing, Lake/Pond, Recreational Area, Seasonal Living, Waterfront, Wooded/Treed
Exterior Features
Deck, Fishing, Recreational Area, Seasonal Living
Interior Features
Propane Tank, Solar Owned
Property Features
Lake/Pond, Waterfront, Wooded/Treed
Cable
No
Central Vacuum
No
Family Room
No
Hydro
No
Ensuite Laundry
No
Special Designation
Unknown
Standard Status
Active
Disclosures
Conservation Regulations
Board Or Association
Central Lakes Association of REALTORS
Heat Source
Wood
Heat Type
Radiant
Cooling Features
None
Construction Materials
Vinyl Siding, Wood
Direction Faces
West
Fireplace
Yes
Fireplace Features
Living Room, Wood Stove
Foundation Details
Piers
Garage
No
Garage Type
None
Kitchens Total
1
Kitchens Above Grade
1
Other Structures
Gazebo
Pool Features
None
Roof
Shingles
Tax Legal Description
LT 1 PL 699 TOWNSHIP OF ADDINGTON HIGHLANDS
Topography
Terraced
Water Source
Lake/River
View Type
Forest, Lake, Trees/Woods
Water View
Partially Obstructive
Waterfront
Yes
Docking Type
Private
Waterfront
Direct
Waterfront Accessory
Dry Boathouse-Single, Multiple Storey, W/Accommodation Above
Waterfront Features
Boathouse, Dock
Water Frontage (Feet)
83.82
Water Body Name
Skootamatta Lake
Water Body Type
Lake
Shoreline
Deep, Rocky, Sandy
Shoreline Allowance
None
Access To Property
By Water, Other, Public Docking, Water Only
Alternative Power
Solar Power
Sewer
Septic
Login To View 15 Additional Details On 146 Skootamatta Lake
Get instant access to more information with a free account.
Already have an account? Login
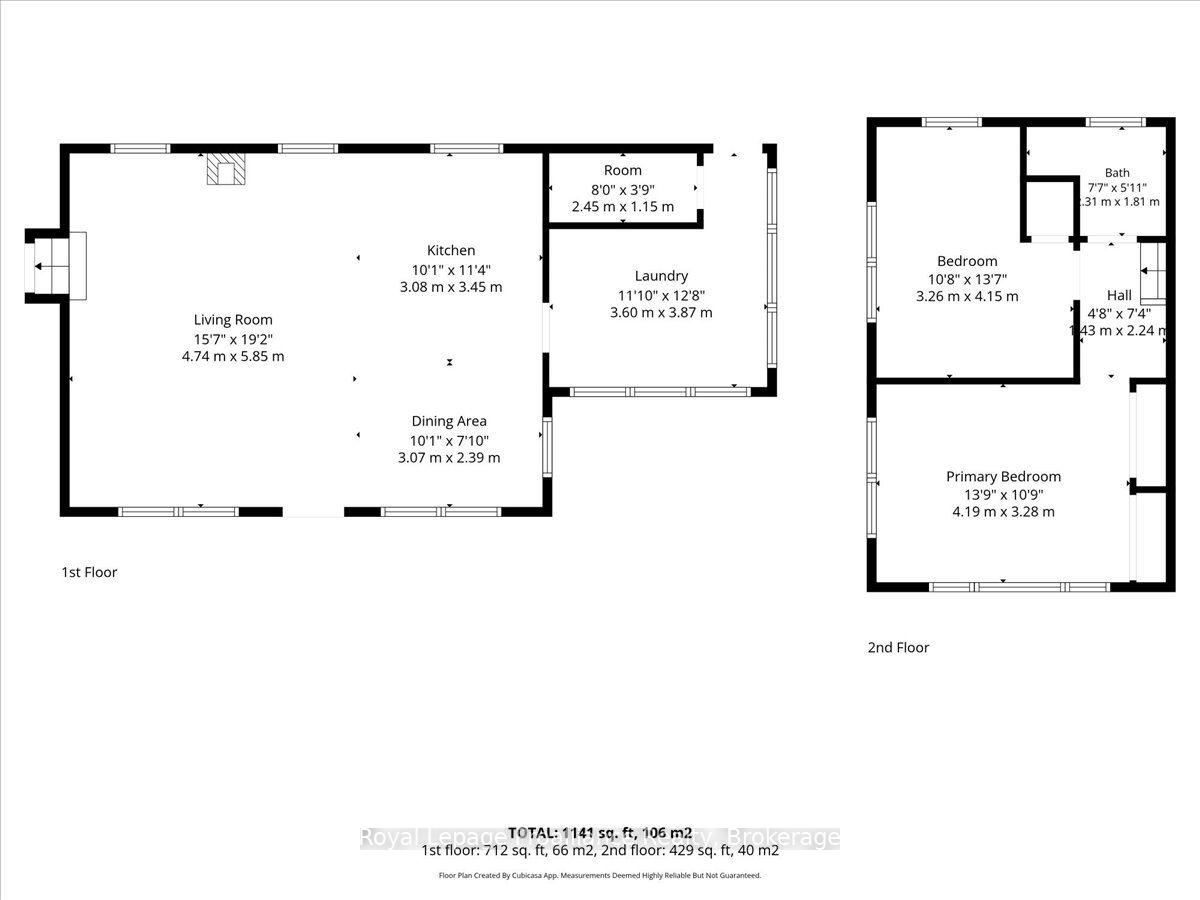
Rooms
| Floor | Type | Dimensions | Features |
|---|---|---|---|
| Main | Living Room | 4.74 x 5.85 Meters | |
| Main | Kitchen | 3.08 x 3.45 Meters | |
| Main | Dining Room | 3.07 x 2.39 Meters | |
| Main | Other | 2.45 x 1.15 Meters | |
| Main | Laundry | 3.6 x 3.87 Meters | |
| Main | Bedroom | 3.26 x 4.15 Meters | |
| Upper | Primary Bedroom | 4.19 x 3.28 Meters | |
| Upper | Bathroom | 1.31 x 1.81 Meters |