
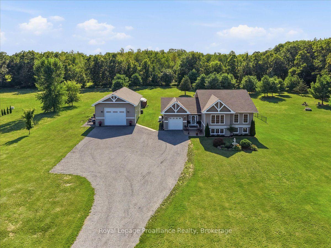
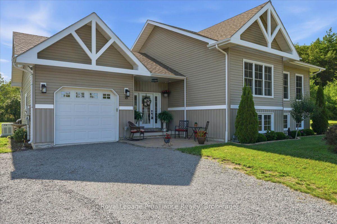
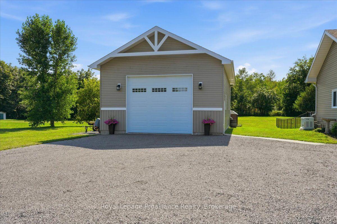
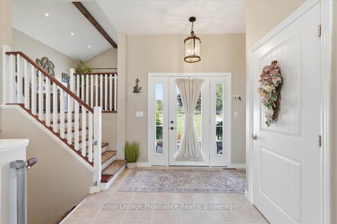
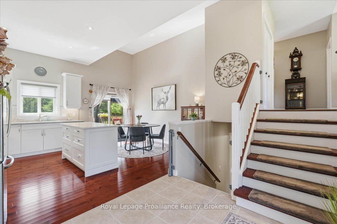
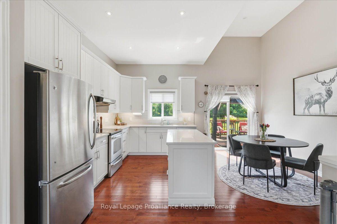
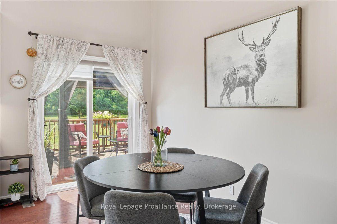
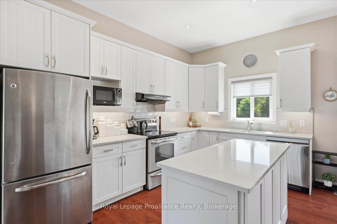
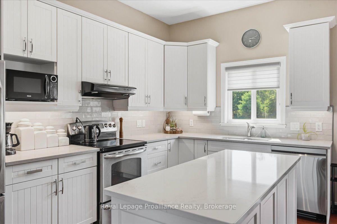
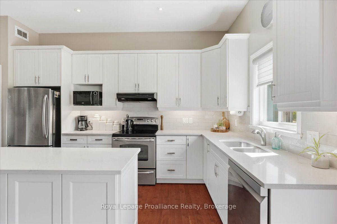
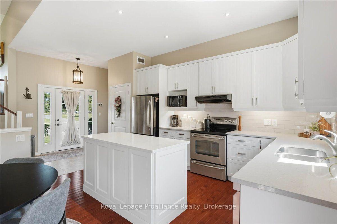
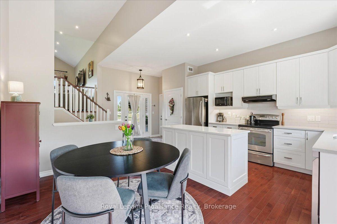
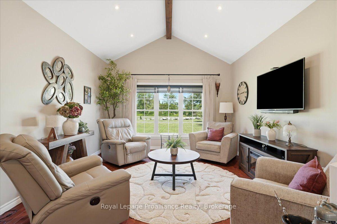
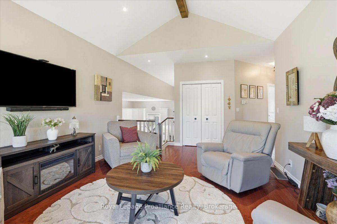
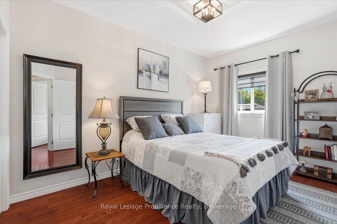
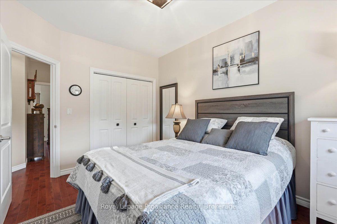
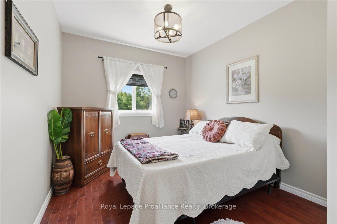
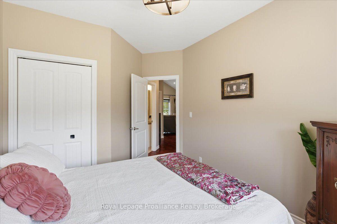
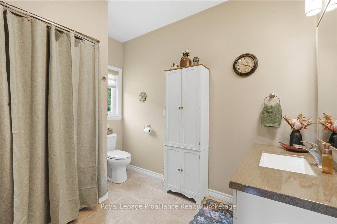
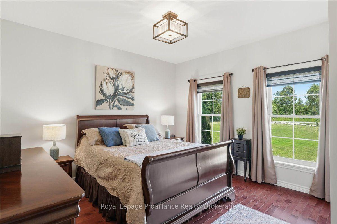
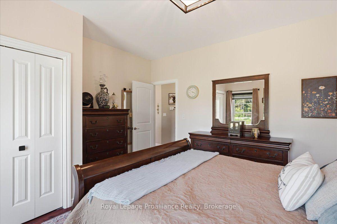
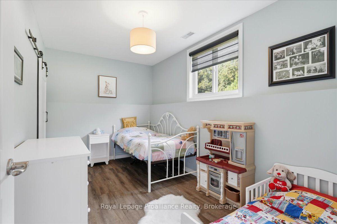
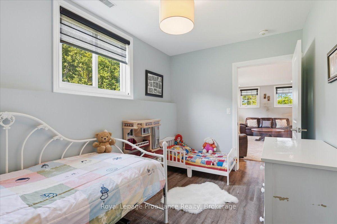
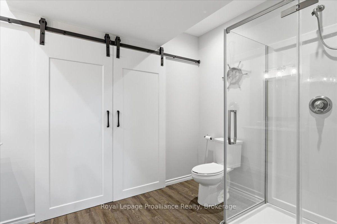
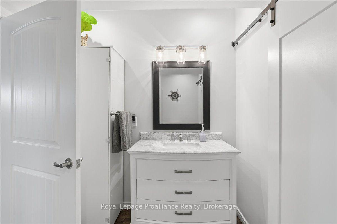
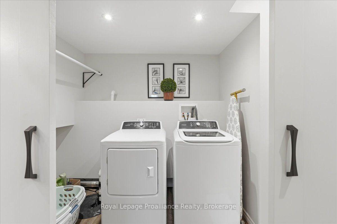
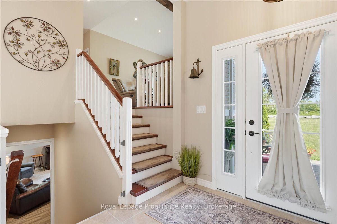
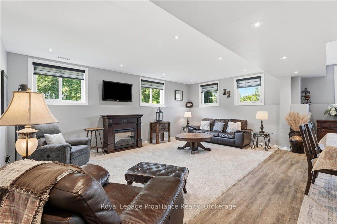
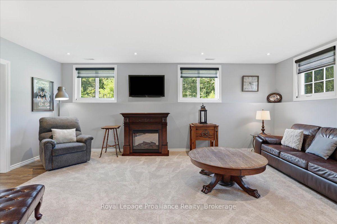
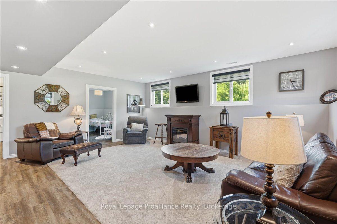
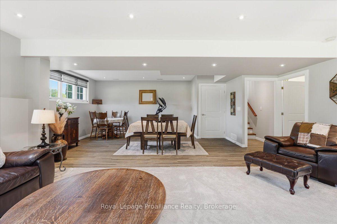
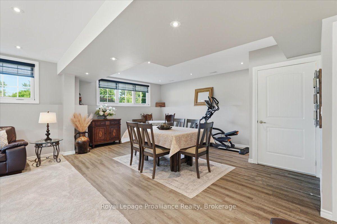
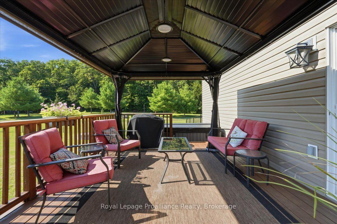
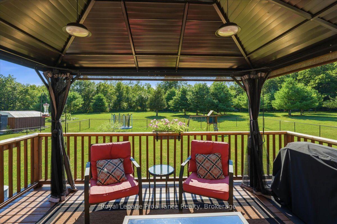
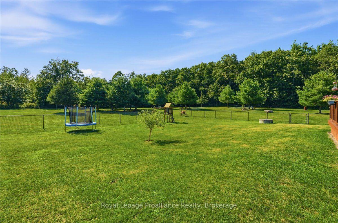
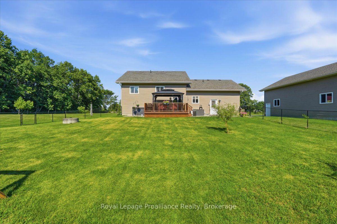
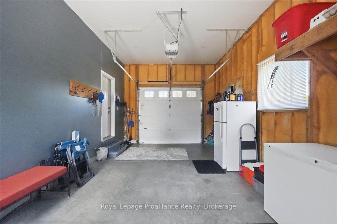
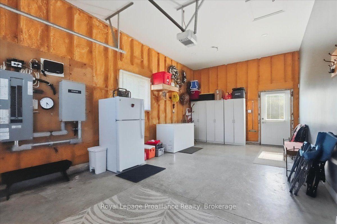
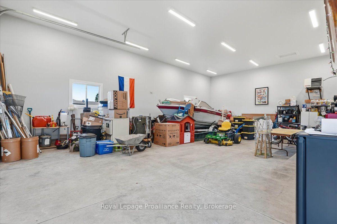
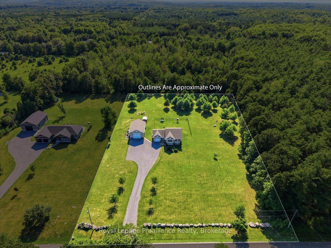
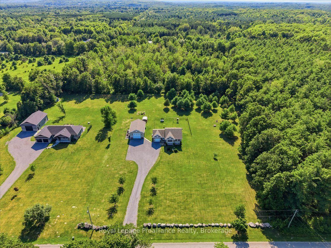
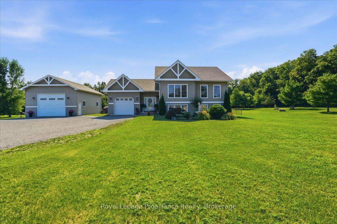
Spotless and meticulously maintained 4 Bedroom, 2 Bathroom home on 2.8 acres in a prime location, just 20 minutes from Belleville and Highway 401 and 10 minutes from Tweed. A standout feature is the heated, detached 1,000 sq ft garage complete with a propane heater, 12 ft doors, parking for up to six vehicles. An additional 1.5 car garage is attached to the home. Backing onto 57 acres of Moira River Conservation Authority land, the property offers exceptional privacy and a peaceful natural setting. Inside, the custom eat-in kitchen opens through patio doors to the back deck, hot tub and private backyard. The upper level features vaulted living room ceilings, three generously sized bedrooms and a 4 piece bathroom. Downstairs you'll find a bright recreation room, fourth bedroom, 3 piece bathroom with walk-in shower and a laundry area concealed by barn doors. Additional highlights include custom blinds throughout, an excellent well and a wired in Generac generator. Move-in ready!
Address
49 Rapids Road
List Price
$819,900
MLS® Status
Sold Conditional
Property Type
Residential Freehold
Type of Dwelling
Detached
Style of Home
Bungalow-Raised
Transaction Type
Sale
Area
Tweed
Sub-Area
Hungerford (Twp)
Region
Hastings
Bedrooms
4
Bedrooms (Total)
4
Rooms Above Grade
12
Bathrooms
2
Floor Area
1100-1500 Sq. Ft.
Lot Size Source
GeoWarehouse
Lot Depth
475.37
Lot Size Units
Feet
Lot Width
230.05
Parcel Number
402980201
Occupant Type
Owner
Cross Street
Hwy 37
Approx. Age
16 - 30 Years
MLS® Number
X13640662
Listing Brokerage
Royal Lepage Proalliance Realty
Basement Area
Finished
Postal Code
K0K 3H0
Posession Details
Flexible
Parking
Private
Parking Places (Total)
14
Parking Spaces
7
Tax Amount
$3,734.82
Tax Year
2026
Site Influences
Arts Centre, Greenbelt/Conservation, Hot Tub, Landscaped, Library, Place Of Worship, Rec./Commun.Centre, School Bus Route
Exterior Features
Hot Tub, Landscaped
Interior Features
Auto Garage Door Remote, Generator - Full
Property Features
Arts Centre, Greenbelt/Conservation, Library, Place Of Worship, Rec./Commun.Centre, School Bus Route
Cable
Available
Central Vacuum
No
Family Room
No
Hydro
Yes
Ensuite Laundry
No
Special Designation
Unknown
Standard Status
Active Under Contract
Board Or Association
Central Lakes Association of REALTORS
Heat Source
Propane
Heat Type
Forced Air
Cooling Features
Central Air
Construction Materials
Vinyl Siding
Direction Faces
West
Fireplace
No
Foundation Details
Poured Concrete
Garage
Yes
Garage Type
Detached
Covered Spaces
7
Kitchens Total
1
Kitchens Above Grade
1
Other Structures
Garden Shed, Gazebo
Pool Features
None
Roof
Asphalt Shingle
Tax Legal Description
PT LT 1, CON 5 HUNGERFORD, PT 1 21R22920; TWEED; COUNTY OF HASTINGS
Security Features
Smoke Detector
Topography
Flat
Water Source
Drilled Well
View Type
Trees/Woods
Waterfront
No
Sewer
Septic
Login To View 19 Additional Details On 49 Rapids Road
Get instant access to more information with a free account.
Already have an account? Login
Rooms
| Floor | Type | Dimensions | Features |
|---|---|---|---|
| Main | Foyer | 4.44 x 2.27 Meters | |
| Main | Kitchen | 2.69 x 2.34 Meters | |
| Main | Dining Room | 2.34 x 4.21 Meters | |
| Main | Living Room | 3.88 x 4.35 Meters | |
| Main | Primary Bedroom | 4.19 x 3.7 Meters | |
| Main | Bedroom 2 | 2.87 x 4.26 Meters | |
| Main | Bedroom 3 | 3.01 x 4.32 Meters | |
| Main | Bathroom | 3.1 x 2.6 Meters | 4 Pc Bath |
| Lower | Recreation | 7.97 x 6.72 Meters | |
| Lower | Bedroom 4 | 2.49 x 4.11 Meters | |
| Lower | Laundry | 3.29 x 1.67 Meters | |
| Lower | Bathroom | 3.29 x 2.33 Meters | 3 Pc Bath |