
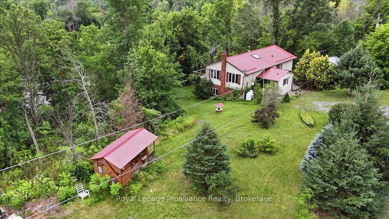
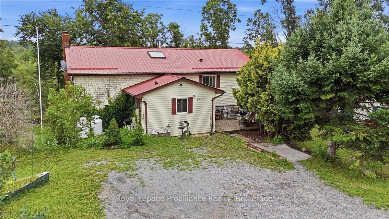
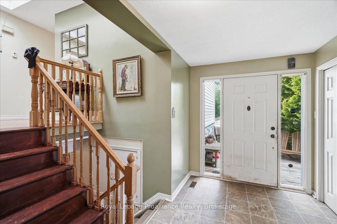
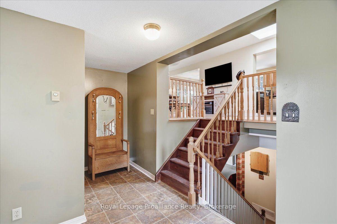
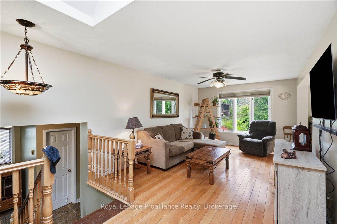
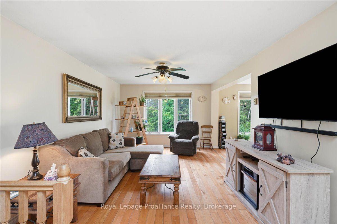
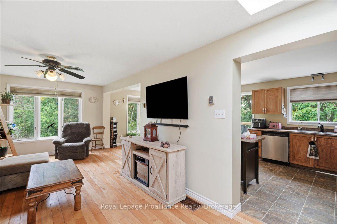
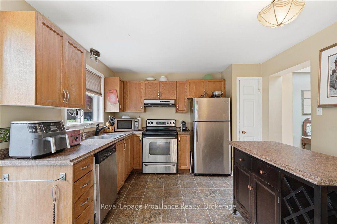
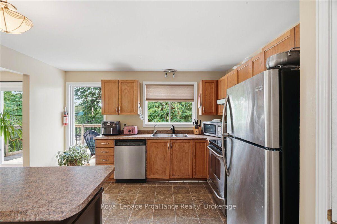
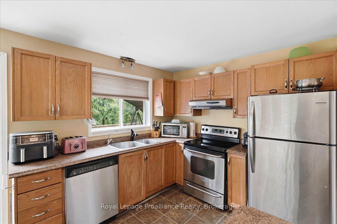
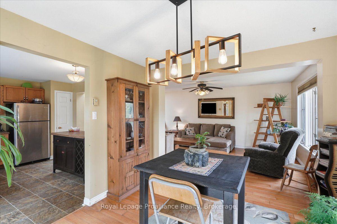
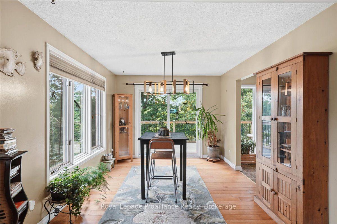
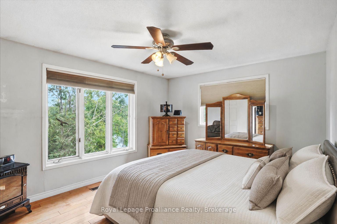
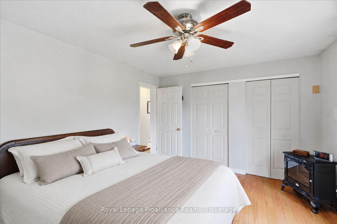
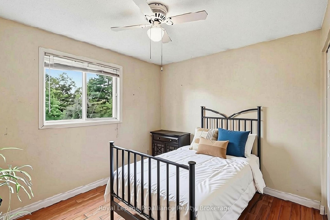
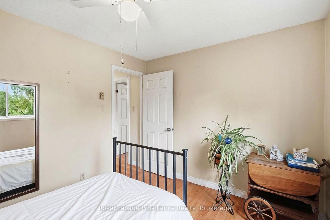
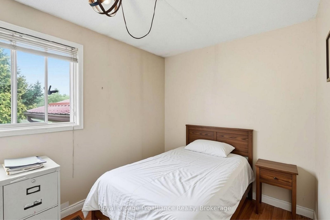
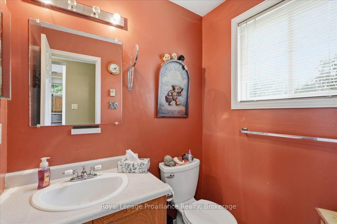
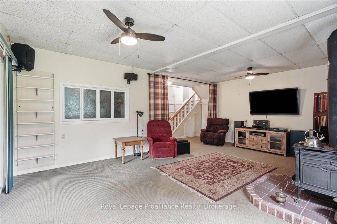
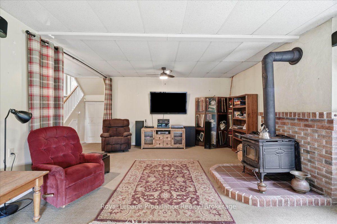
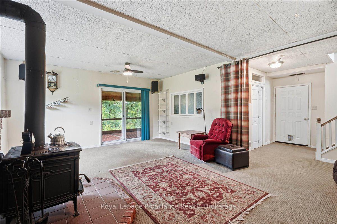
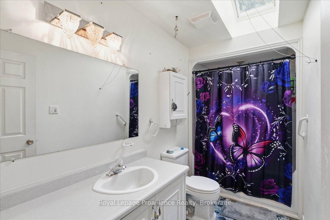
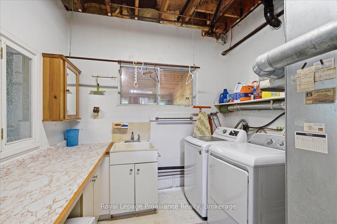
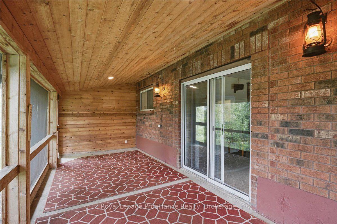
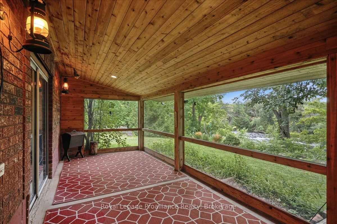
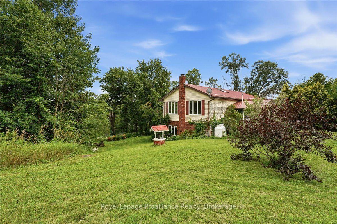
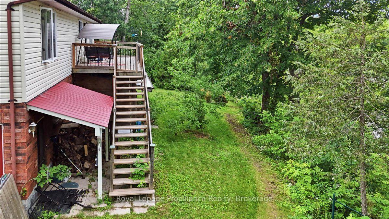
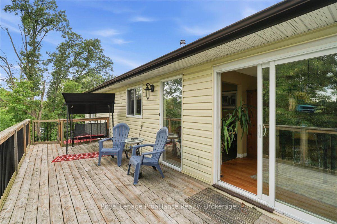
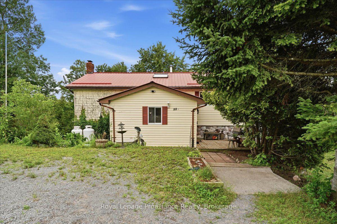
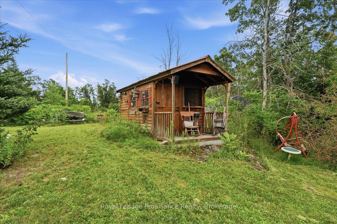
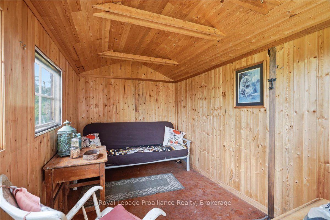
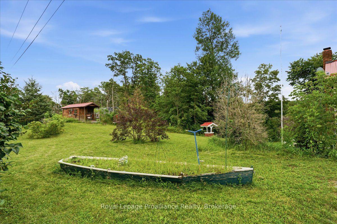
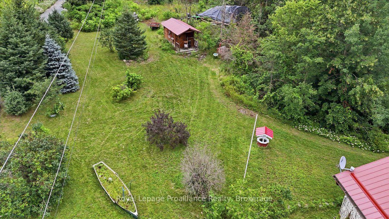
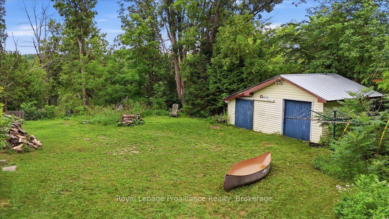
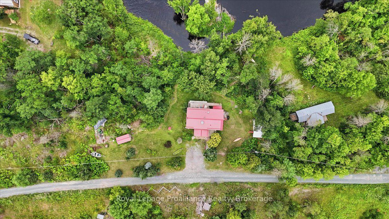
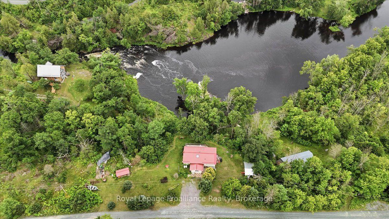
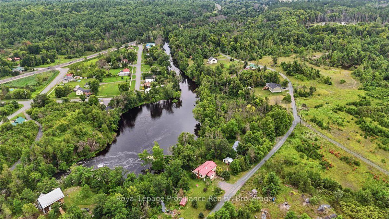
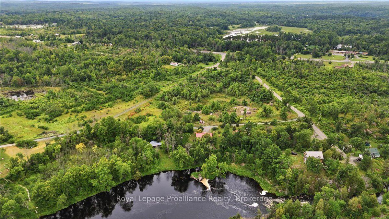
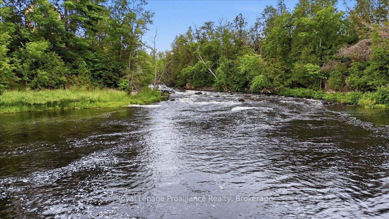
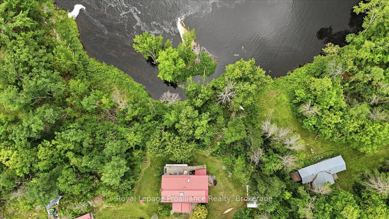
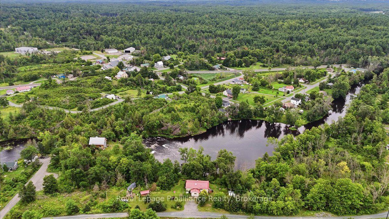
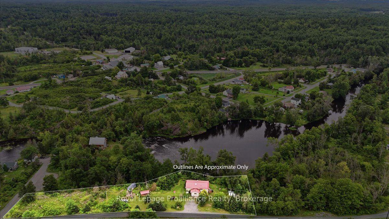
Life moves a little slower along the Skootamatta River. Set on approximately 135 feet of direct riverfront, this inviting three-bedroom, two-bathroom home offers a peaceful setting for everyday living, weekend escapes and time spent enjoying the outdoors. Inside, the bright layout features an open living area, a spacious kitchen with plenty of cabinetry and a convenient main-floor primary bedroom. The partially finished basement provides additional room for guests, recreation, hobbies or storage.Take in the river views from the elevated deck or relax in the screened room, an ideal spot for morning coffee, outdoor meals and quiet evenings surrounded by nature. The irregular lot offers privacy and room to enjoy the property, while the attached two-car garage provides excellent parking, workspace and storage. Additional features include a durable metal roof, propane forced-air heating, central air conditioning, and well and septic system. Located only minutes from Tweed, this riverfront property offers a quiet country setting with convenient access to shopping, services and amenities.
Address
88 A Price Road
List Price
$492,900
MLS® Status
Sold Conditional
Property Type
Residential Freehold
Type of Dwelling
Detached
Style of Home
Bungalow
Transaction Type
Sale
Area
Tweed
Sub-Area
Elzevir (Twp)
Region
Hastings
Bedrooms
3
Bedrooms (Total)
3
Rooms Above Grade
12
Bathrooms
2
Floor Area
1500-2000 Sq. Ft.
Lot Size Source
GeoWarehouse
Lot Depth
157.51
Lot Shape
Irregular
Lot Size Range (Acres)
.50 - 1.99
Lot Size Units
Feet
Lot Width
439.23
Parcel Number
402600170
Occupant Type
Owner
Cross Street
Hwy 37
MLS® Number
X13626654
Listing Brokerage
Royal Lepage Proalliance Realty
Basement Area
Partially Finished, Walk-Out
Postal Code
K0K 3J0
Posession Details
Flexible
Parking
Private
Parking Places (Total)
5
Parking Spaces
3
Tax Amount
$3,471.00
Tax Year
2025
Rural Utilities
Cable Available, Cell Services, Electricity Connected, Internet High Speed, Telephone Available
Site Influences
Arts Centre, Deck, Fishing, Library, Park, Place Of Worship, Rec./Commun.Centre, School, Waterfront
Exterior Features
Deck, Fishing
Interior Features
Primary Bedroom - Main Floor
Property Features
Arts Centre, Library, Park, Place Of Worship, Rec./Commun.Centre, School
Cable
Available
Central Vacuum
No
Family Room
No
Hydro
Yes
Ensuite Laundry
No
Special Designation
Unknown
Standard Status
Active Under Contract
Disclosures
Environmentally Protected
Board Or Association
Central Lakes Association of REALTORS
Heat Source
Propane
Heat Type
Forced Air
Cooling Features
Central Air
Construction Materials
Vinyl Siding
Direction Faces
West
Fireplace
Yes
Fireplace Features
Wood Stove
Foundation Details
Block
Garage
Yes
Garage Type
Attached
Covered Spaces
2
Kitchens Total
1
Kitchens Above Grade
1
Other Structures
Shed
Pool Features
None
Roof
Metal
Tax Legal Description
PT LT 2 CON 4 ELZEVIR PT 16 HSR245; T/W QR672134; TWEED; COUNTY OF HASTINGS
Security Features
Carbon Monoxide Detectors, Smoke Detector
Water Source
Drilled Well, Reverse Osmosis
View Type
River, Trees/Woods
Water View
Direct
Waterfront
Yes
Docking Type
None
Waterfront
Direct
Waterfront Accessory
Bunkie
Waterfront Features
River Front
Water Frontage (Feet)
135
Water Body Name
Skootamatta River
Water Body Type
River
Shoreline
Mixed
Shoreline Allowance
None
Access To Property
Municipal Road
Alternative Power
None
Sewer
Septic
Login To View 13 Additional Details On 88 A Price Road
Get instant access to more information with a free account.
Already have an account? Login
Rooms
| Floor | Type | Dimensions | Features |
|---|---|---|---|
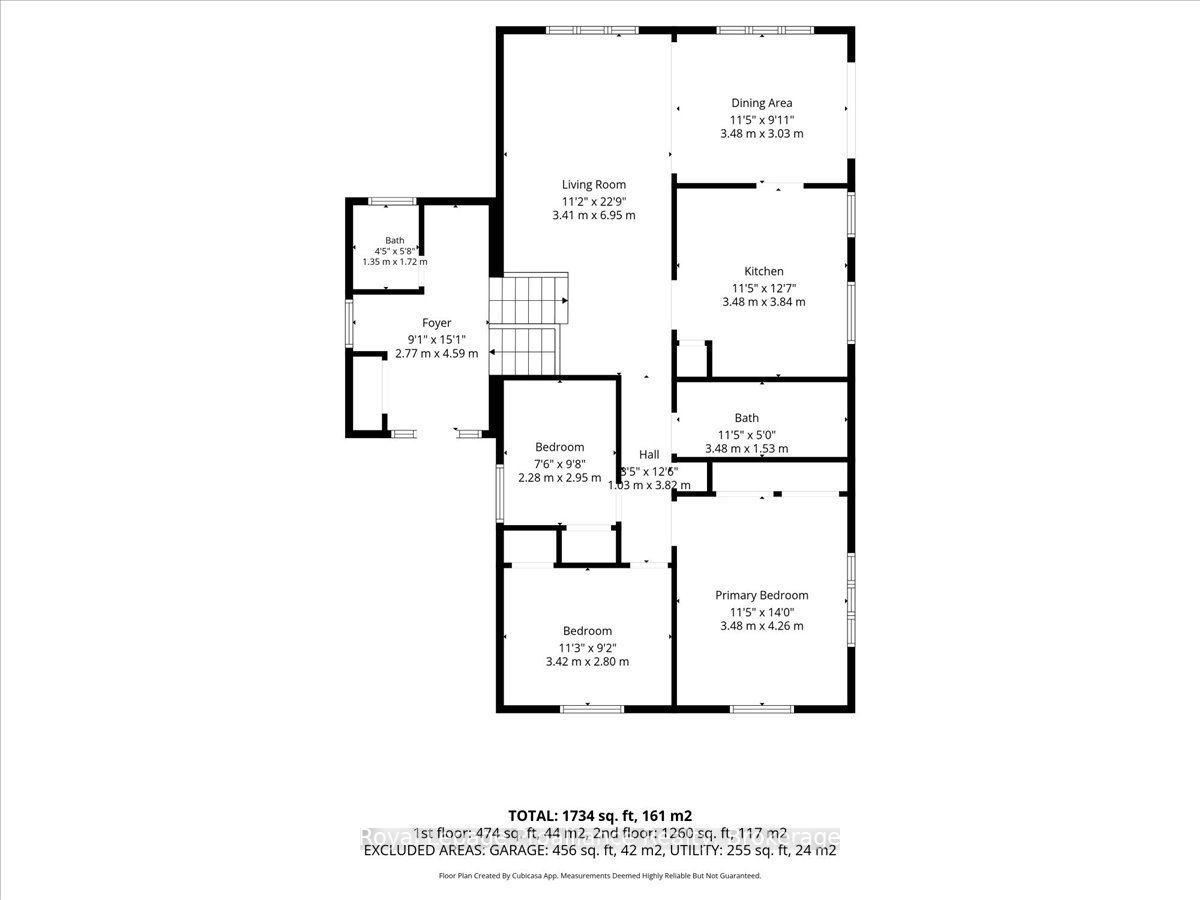
| Main | Foyer | 2.77 x 4.59 Meters | |
| Main | Kitchen | 3.48 x 3.84 Meters | |
| Main | Dining Room | 3.48 x 3.03 Meters | |
| Main | Living Room | 3.41 x 6.95 Meters | |
| Main | Primary Bedroom | 3.48 x 4.26 Meters | |
| Main | Bedroom 2 | 3.42 x 2.8 Meters | |
| Main | Bedroom 3 | 2.28 x 2.95 Meters | |
| Main | Bathroom | 3.48 x 1.53 Meters | 4 Pc Bath |
| Main | Bathroom | 1.35 x 1.72 Meters | 2 Pc Bath |
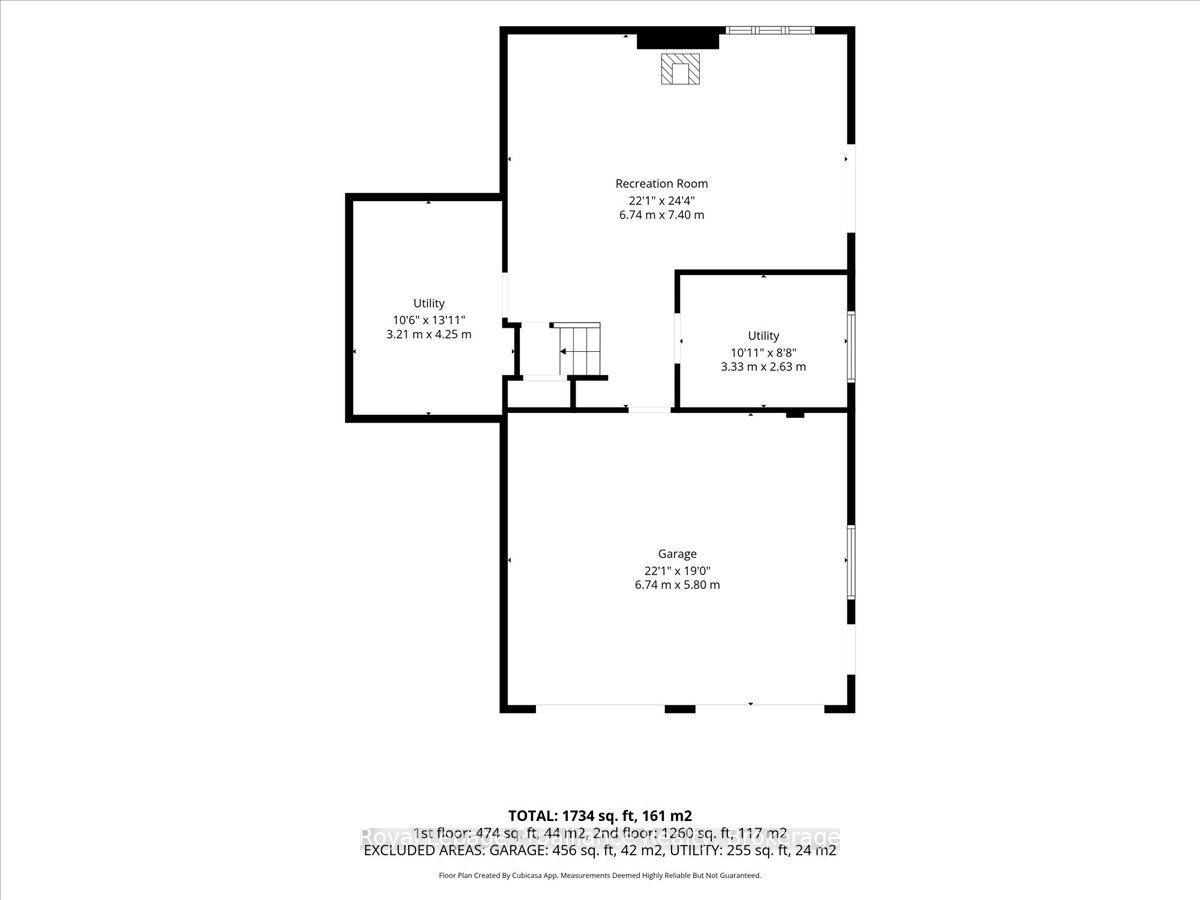
| Lower | Recreation | 6.74 x 7.4 Meters | |
| Lower | Utility Room | 3.33 x 2.63 Meters | |
| Lower | Utility Room | 3.21 x 4.25 Meters |