
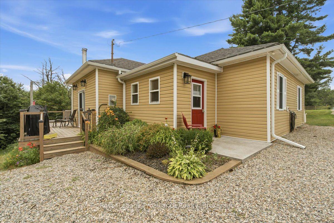
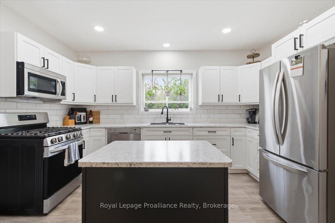
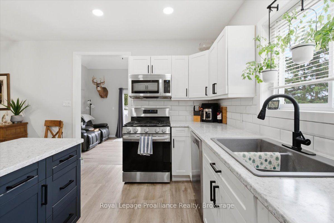
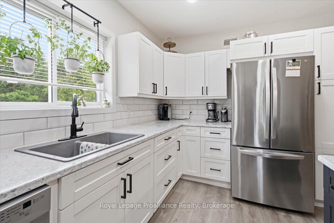
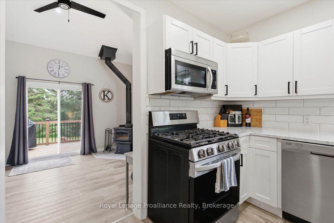
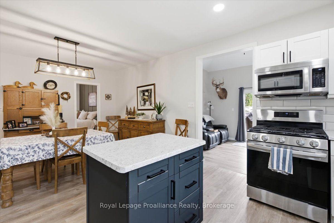
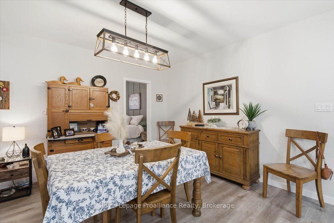
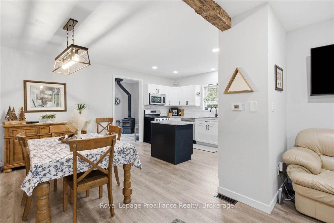
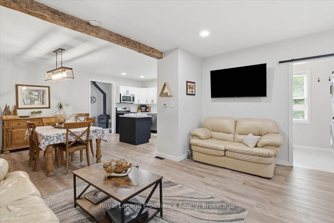
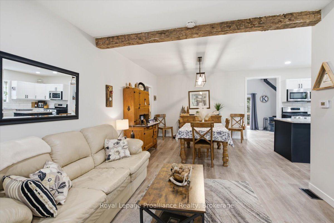
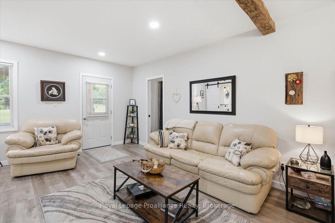
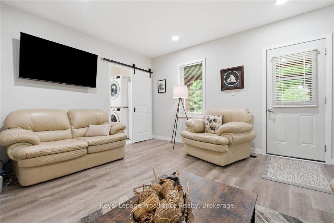
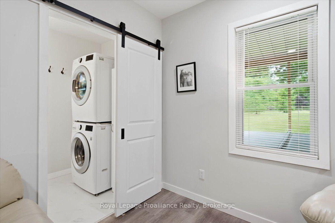
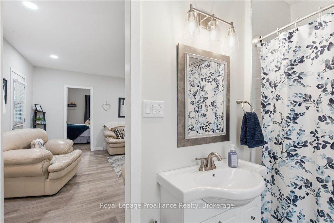
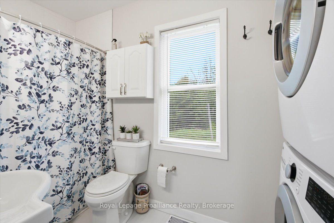
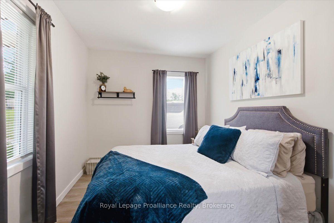
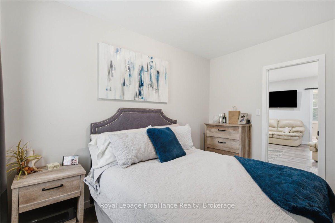
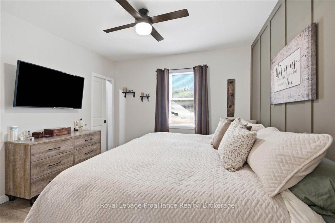
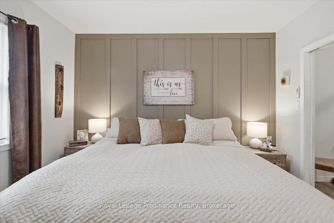
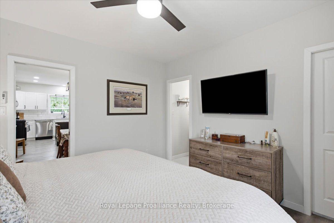
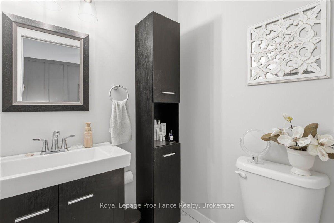
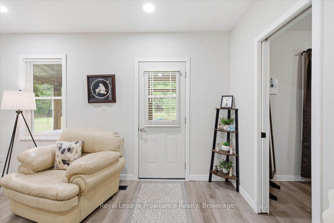
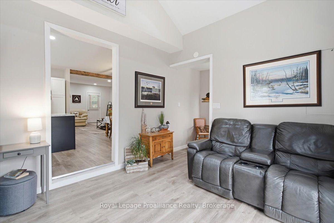
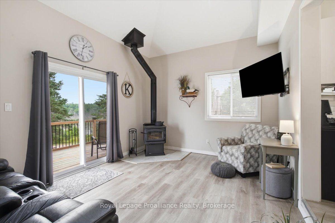
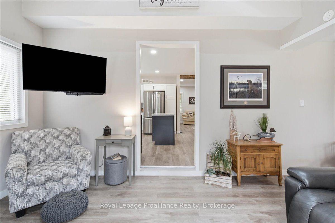
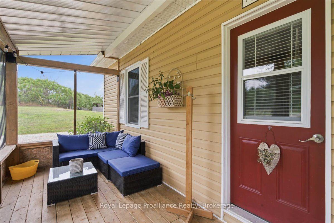
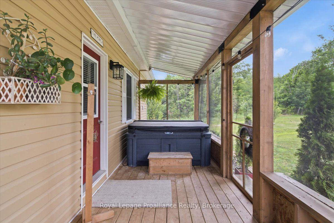
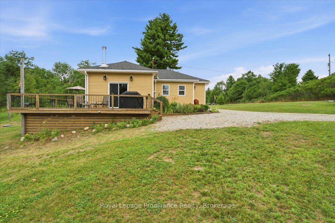
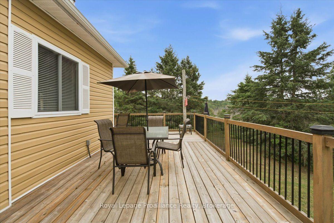
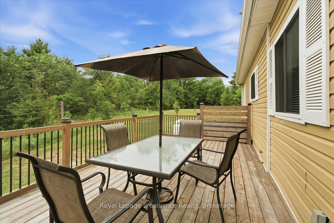
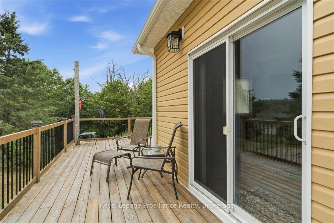
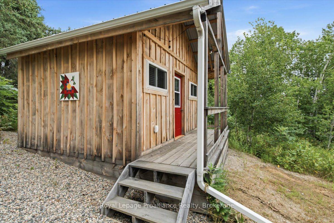
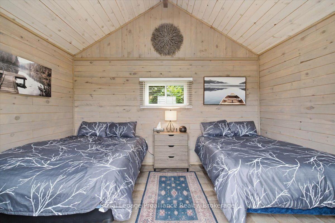
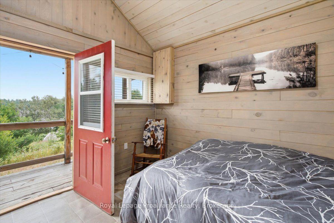
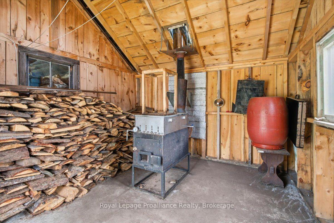
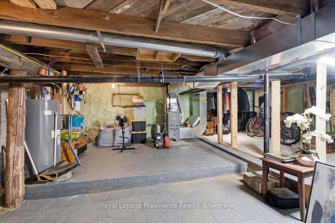
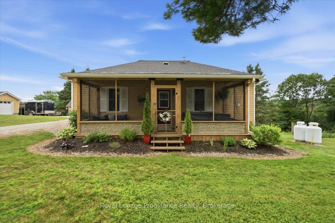
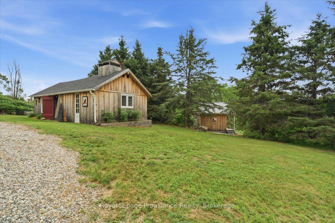
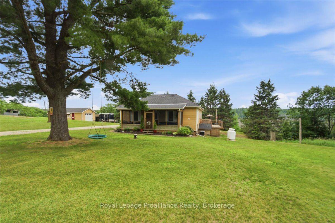
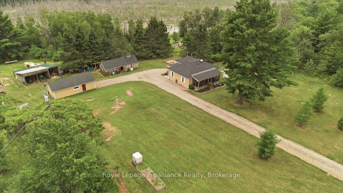
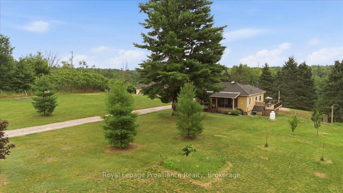
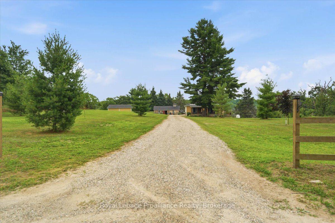
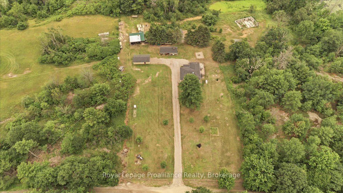
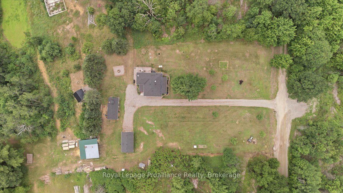
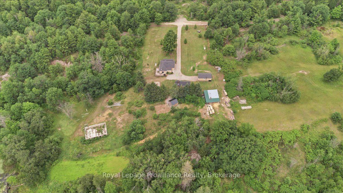
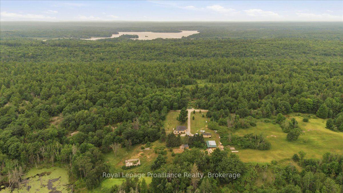
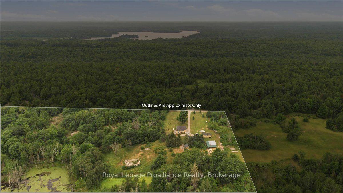
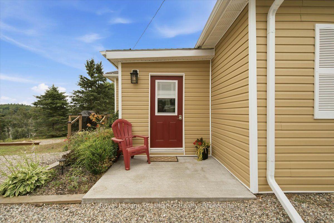
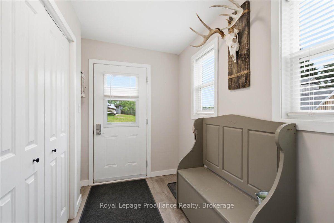
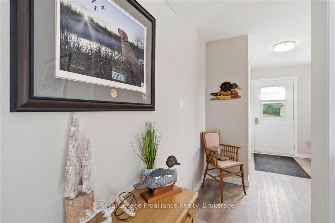
Set on approximately 91 acres in a peaceful country setting, this fully renovated 2-bedroom, 2-bathroom home offers privacy, space and comfortable rural living. Renovated back to the studs in 2022, the home features an updated interior with modern finishes, inviting living spaces and a functional layout designed for everyday comfort.The expansive acreage offers plenty of room to explore, enjoy nature, garden or pursue recreational and rural lifestyle interests. A detached garage and separate workshop provide excellent space for vehicles, equipment, storage, hobbies or home-based projects.Big Clear Lake is also close by, making it easy to act on those last-minute decisions to launch the boat for an evening cruise, spend an early morning fishing or simply enjoy more time on the water without travelling far from home. The property is currently enrolled in the Managed Forest Tax Incentive Program, resulting in significantly reduced (~75% lower) property taxes on the eligible forested portion, subject to continued program eligibility. Offering extensive acreage, useful outbuildings, an extensively renovated home, nearby lake access and the benefit of reduced property taxes, this versatile country property is an excellent opportunity for those seeking space, privacy and a quieter way of life
Address
2017 Clark Road
List Price
$564,000
MLS® Status
Sold Conditional
Property Type
Residential Freehold
Type of Dwelling
Detached
Style of Home
Bungalow
Transaction Type
Sale
Area
Frontenac
Sub-Area
45 - Frontenac Centre
Bedrooms
2
Bedrooms (Total)
2
Rooms Above Grade
10
Rooms Below Grade
3
Bathrooms
2
Floor Area
1100-1500 Sq. Ft.
Lot Size Source
GeoWarehouse
Lot Depth
1815.42
Lot Shape
Irregular
Lot Size Range (Acres)
50 - 99.99
Lot Size Units
Feet
Lot Width
2732.31
Parcel Number
361630099
Occupant Type
Owner
Cross Street
Arden Road and Clark Road
Approx. Age
51 - 99 Years
MLS® Number
X13584912
Listing Brokerage
Royal Lepage Proalliance Realty
Basement Area
Full, Partially Finished
Postal Code
K0H 2E0
Posession Details
Flexible
Parking
Private
Parking Places (Total)
7
Parking Spaces
6
Tax Amount
$970.07
Tax Year
2026
Site Influences
Deck, Hot Tub, Lake/Pond, Porch, Porch Enclosed, Privacy, School Bus Route, Wooded/Treed, Year Round Living
Exterior Features
Deck, Hot Tub, Privacy, Porch, Porch Enclosed, Year Round Living
Interior Features
Carpet Free, Primary Bedroom - Main Floor, Propane Tank
Property Features
Lake/Pond, School Bus Route, Wooded/Treed
Cable
No
Central Vacuum
No
Family Room
No
Hydro
Yes
Ensuite Laundry
No
Special Designation
Unknown
Standard Status
Active Under Contract
Board Or Association
Central Lakes Association of REALTORS
Heat Source
Propane
Heat Type
Forced Air
Cooling Features
Central Air
Construction Materials
Vinyl Siding
Direction Faces
North
Fireplace
Yes
Fireplace Features
Wood Stove
Foundation Details
Poured Concrete, Stone
Garage
Yes
Garage Type
Detached
Covered Spaces
1
Kitchens Total
1
Kitchens Above Grade
1
Other Structures
Additional Garage(s), Shed, Workshop
Pool Features
None
Roof
Asphalt Shingle
Tax Legal Description
PT LT 9-10 CON 10 KENNEBEC PT 1 13R19215; S/T INTEREST IN FR402093; CENTRAL FRONTENAC
Topography
Flat, Hillside
Water Source
Drilled Well
View Type
Forest, Hills, Pond, Trees/Woods
Waterfront
No
Sewer
Septic
Login To View 18 Additional Details On 2017 Clark Road
Get instant access to more information with a free account.
Already have an account? Login
Rooms
| Floor | Type | Dimensions | Features |
|---|---|---|---|
| Main | Primary Bedroom | 3.64 x 3.41 | |
| Main | Bedroom | 3.64 x 2.7 | |
| Main | Living Room | 4.72 x 4.05 | |
| Main | Dining Room | 3.49 x 3.64 | |
| Main | Kitchen | 2.83 x 4.14 | |
| Main | Family Room | 4.43 x 3.53 | |
| Main | Other | 3.72 x 2.4 | |
| Main | Bathroom | 1.52 x 3.45 | 4 Pc Bath |
| Main | Bathroom | 1.57 x 1.38 | 2 Pc Bath |
| Other | 1.97 x 1.38 | Walk-In Closet(s) | |
| Basement | Other | 7.03 x 9.57 | |
| Basement | Other | 2.03 x 2.48 | |
| Basement | Other | 1.63 x 2.21 |