
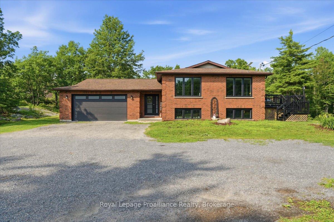
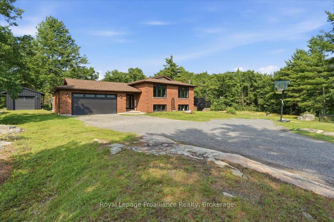
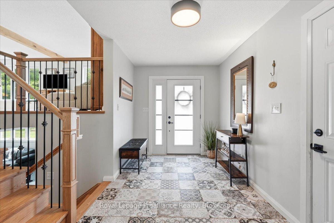
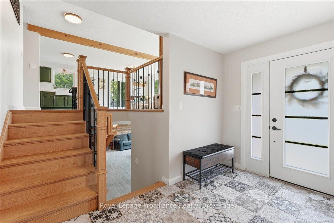
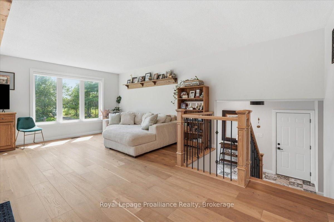
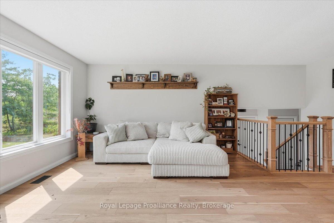
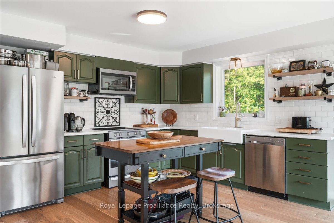
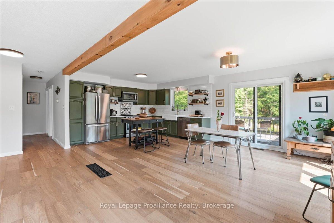
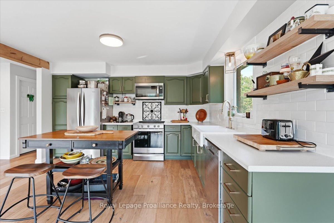
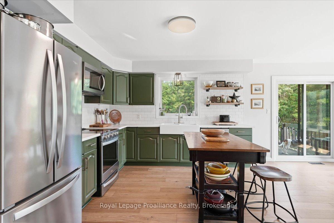
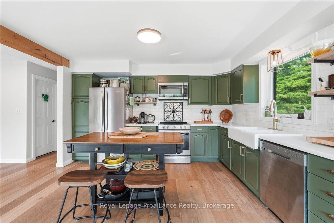
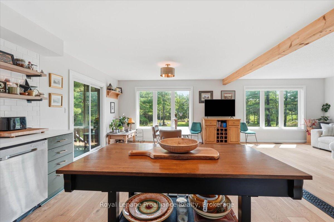
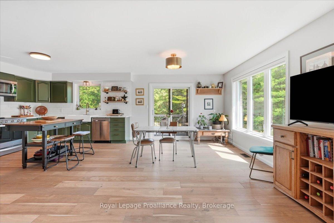
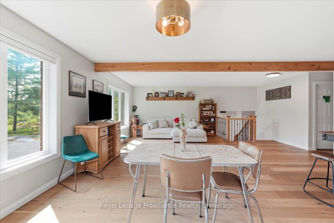
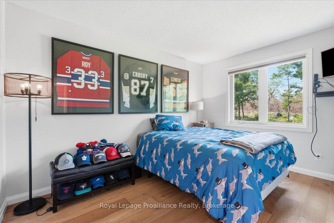
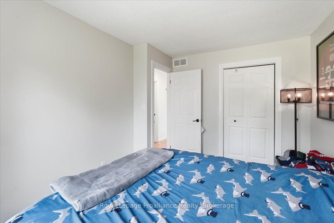
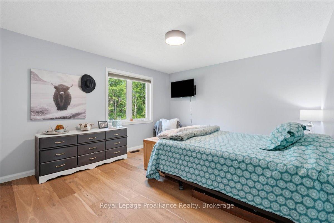
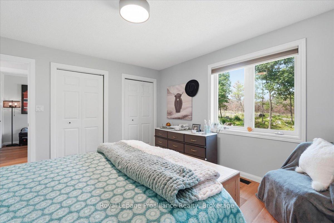
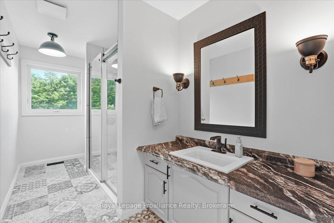
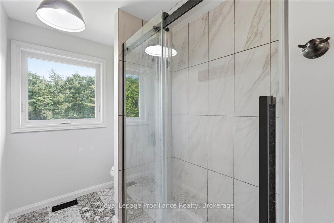
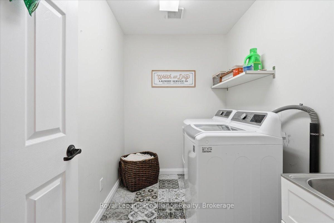
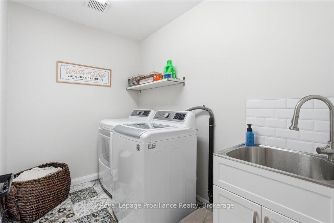
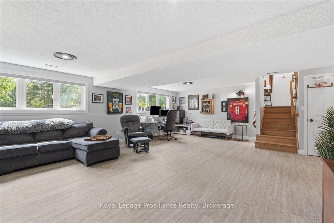
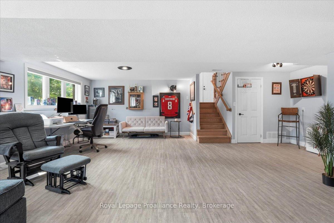
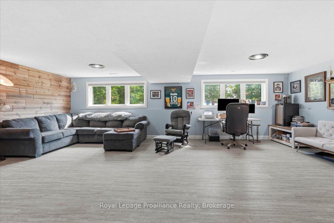
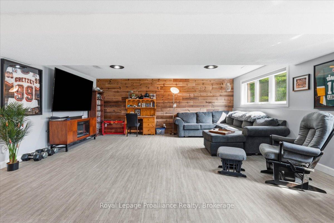
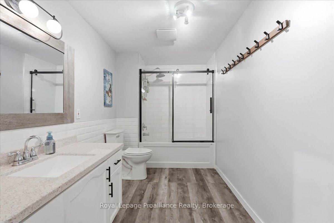
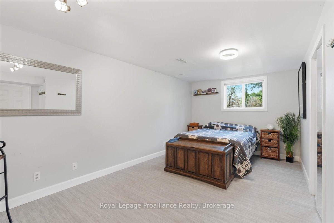
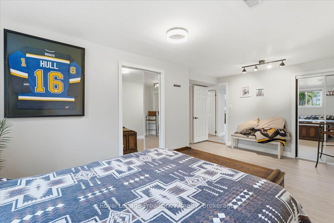
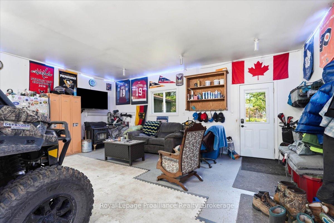
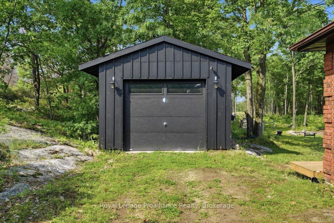
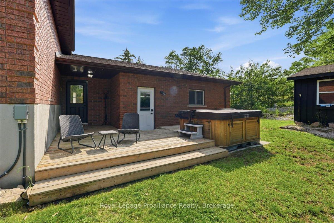
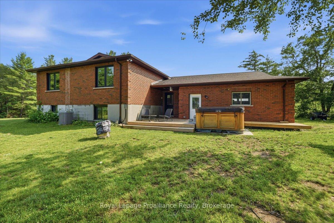
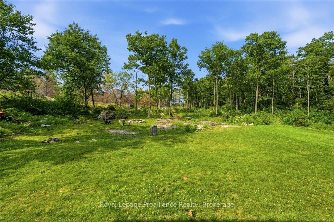
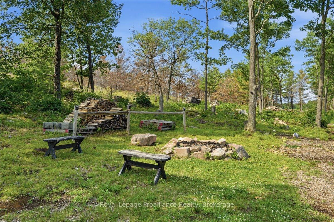
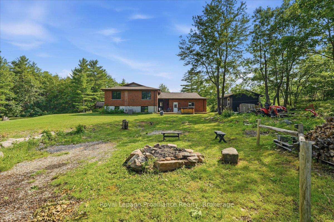
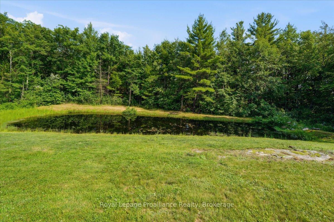
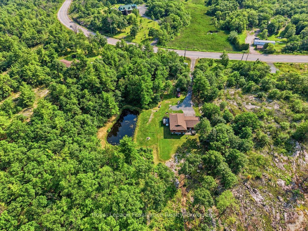
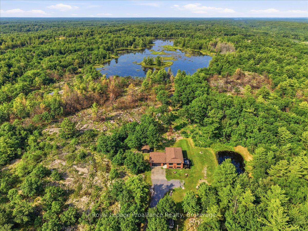
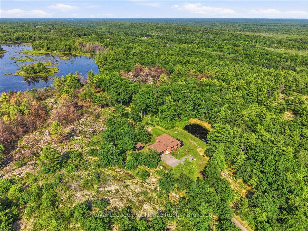
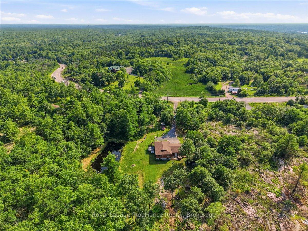
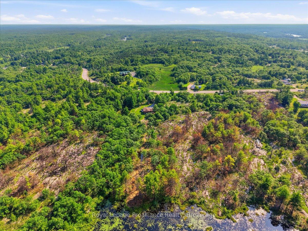
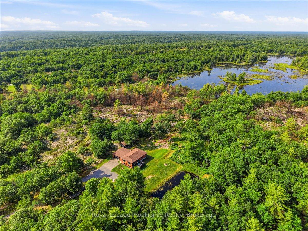
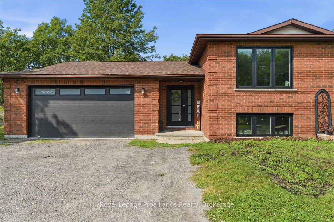
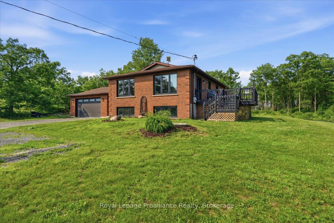
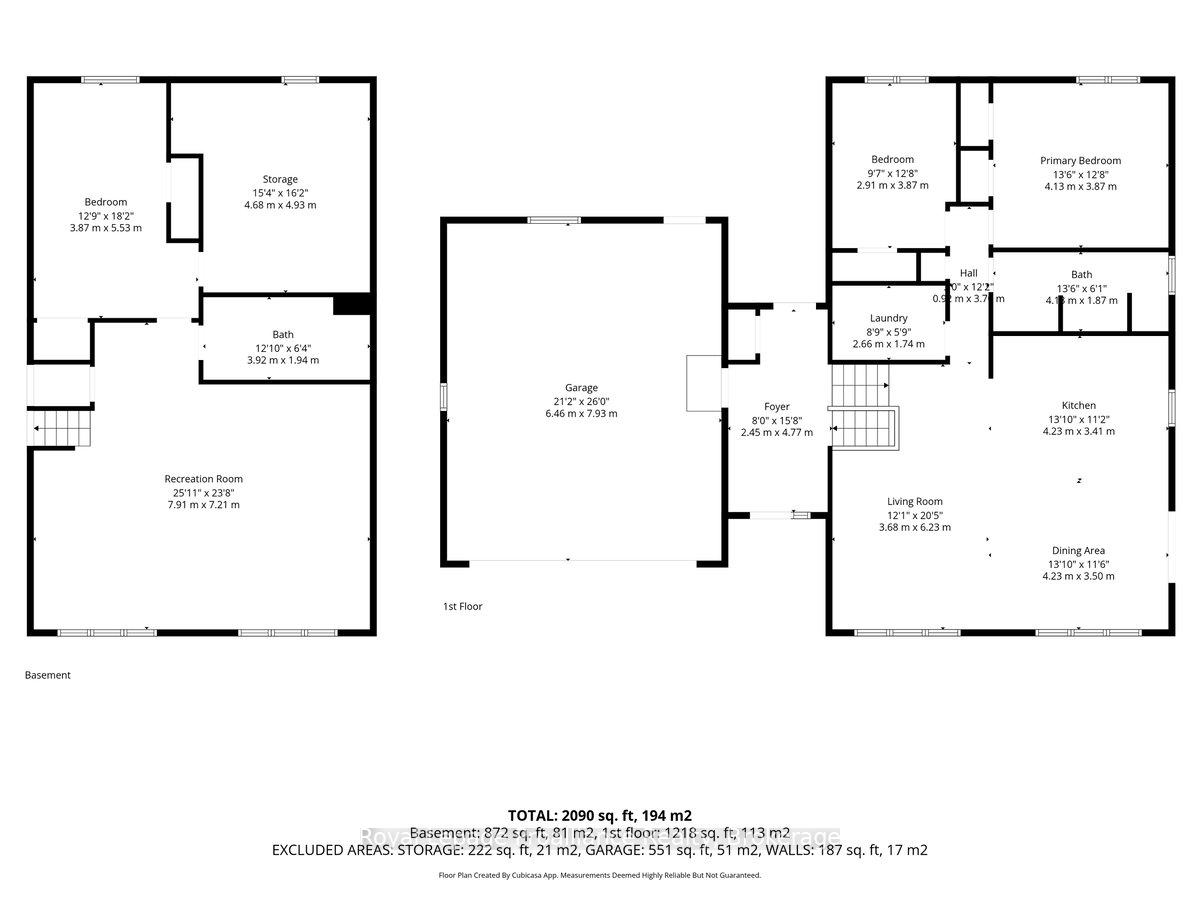
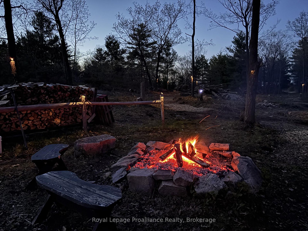
Set on 3 acres just off Highway 41 in Kaladar, this solid brick raised bungalow offers space, privacy, and convenience in the heart of the Land O' Lakes. With a convenient location close to Highway 7 and Highway 41, this property is a great fit for buyers looking for a country setting with easy access to nearby communities, amenities, and travel routes. Surrounded by trees, gardens, and a peaceful rural backdrop with views of two ponds, the home provides room to spread out both inside and out. The main level features a bright, functional, open concept layout, with updated countertops and backsplash, hardwood and tile flooring, and a comfortable main floor primary bedroom. The finished lower level adds excellent bonus living space with 1 bedroom, an updated 4 piece bathroom, plenty of room for a family room, office, guest space, or play area. Practical updates include windows and doors and newer flooring throughout and bathrooms. The attached 1.5 car garage offers convenient inside entry that is insulated and heated and is currently used as a garage and man cave, while the additional insulated detached garage is ideal for storage, hobbies, workshop space, or extra parking. Outside, enjoy the privacy of a large lot with landscaped perennial gardens, mature trees, a deck, hot tub, and space to relax, entertain, garden, or simply enjoy country living. A well-rounded rural property with comfort, updates, privacy, and room to enjoy.
Address
10389 Highway 41
List Price
$669,900
MLS® Status
Price Change
Property Type
Residential Freehold
Type of Dwelling
Detached
Style of Home
Bungalow-Raised
Transaction Type
Sale
Area
Addington Highlands
Sub-Area
62 - Addington Highlands
Region
Lennox & Addington
Bedrooms
3
Bedrooms (Total)
3
Rooms Above Grade
12
Bathrooms
2
Floor Area
2000-2500 Sq. Ft.
Lot Depth
500
Lot Size Range (Acres)
2 - 4.99
Lot Size Units
Feet
Lot Width
150.98
Parcel Number
450440364
Occupant Type
Owner
Cross Street
Hwy 7 & Hwy 41
MLS® Number
X13513768
Listing Brokerage
Royal Lepage Proalliance Realty
Basement Area
Full, Finished
Postal Code
K0H 1Z0
Posession Details
Flexible
Parking
Private
Parking Places (Total)
11
Parking Spaces
10
Tax Amount
$2,586.00
Tax Year
2025
Site Influences
Deck, Hot Tub, Lake/Pond, Landscaped, Place Of Worship, Privacy, School, School Bus Route, Sloping, Wooded/Treed, Year Round Living
Exterior Features
Deck, Hot Tub, Landscaped, Privacy, Year Round Living
Interior Features
Auto Garage Door Remote, Primary Bedroom - Main Floor, Sump Pump, Water Heater, Water Heater Owned, Water Treatment
Property Features
Lake/Pond, Place Of Worship, School, School Bus Route, Sloping, Wooded/Treed
Cable
Available
Central Vacuum
No
Family Room
No
Hydro
Yes
Ensuite Laundry
No
Special Designation
Unknown
Standard Status
Active
Board Or Association
Central Lakes Association of REALTORS
Heat Source
Propane
Heat Type
Forced Air
Cooling Features
Central Air
Construction Materials
Brick
Direction Faces
East
Fireplace
Yes
Fireplace Features
Pellet Stove
Foundation Details
Concrete Block
Garage
Yes
Garage Type
Attached
Covered Spaces
1.5
Kitchens Total
1
Kitchens Above Grade
1
Other Structures
Additional Garage(s), Shed
Pool Features
None
Roof
Asphalt Shingle
Tax Legal Description
PT LT 12 CON 7 KALADAR PT 1 TO 7 29R6067 SUBJECT TO AN EASEMENT IN GROSS OVER PT 2 29R9596 AS IN LX24761 TOWNSHIP OF ADDINGTON HIGHLANDS
Security Features
Carbon Monoxide Detectors, Smoke Detector
Topography
Flat, Rocky, Wooded/Treed
Water Source
Drilled Well
View Type
Forest, Garden, Pond, Trees/Woods
Waterfront
No
Sewer
Septic
Login To View 15 Additional Details On 10389 Highway 41
Get instant access to more information with a free account.
Already have an account? Login
Rooms
| Floor | Type | Dimensions | Features |
|---|---|---|---|
| Main | Foyer | 2.45 x 4.77 | |
| Main | Kitchen | 4.23 x 3.41 | |
| Main | Dining Room | 4.23 x 3.5 | |
| Main | Living Room | 3.68 x 6.23 | |
| Main | Laundry | 2.66 x 1.74 | |
| Main | Bathroom | 4.13 x 1.87 | 3 Pc Bath |
| Main | Primary Bedroom | 4.13 x 3.87 | |
| Main | Bedroom | 2.91 x 3.87 | |
| Lower | Recreation | 7.91 x 7.21 | |
| Lower | Bedroom | 3.87 x 5.53 | |
| Lower | Other | 4.68 x 4.93 | |
| Lower | Bathroom | 3.92 x 1.94 | 4 Pc Bath |