
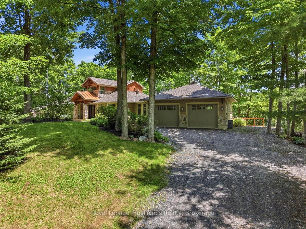
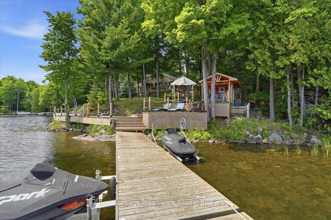
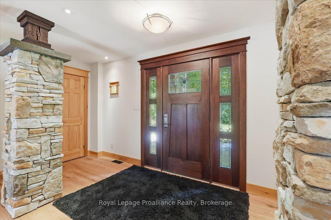
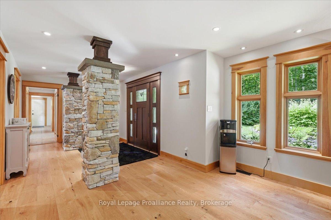
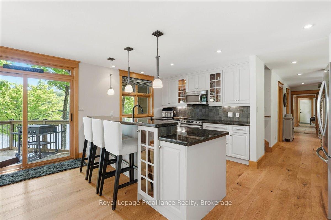
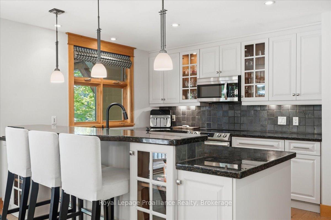
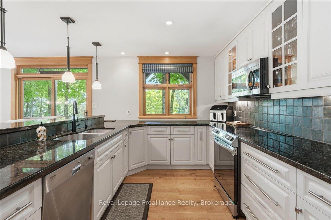
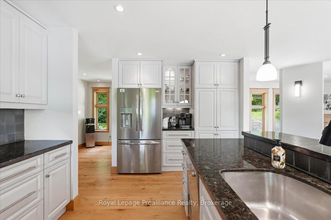
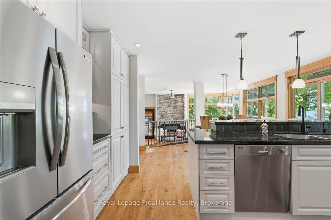
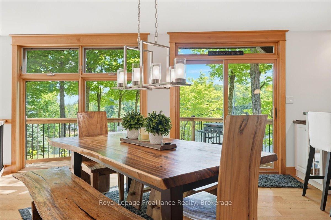
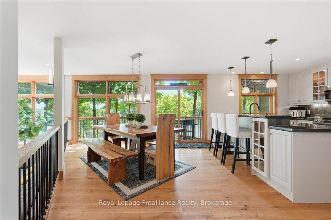
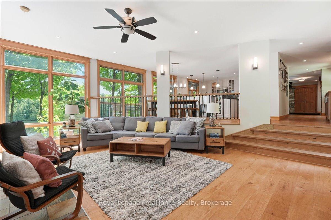
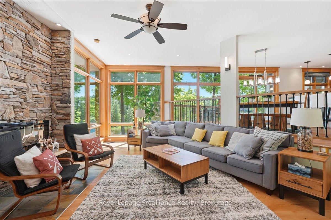
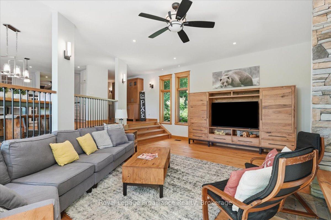
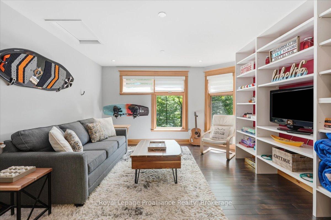
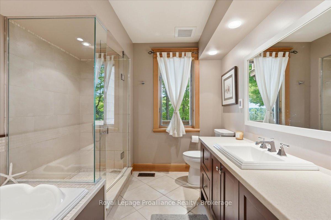
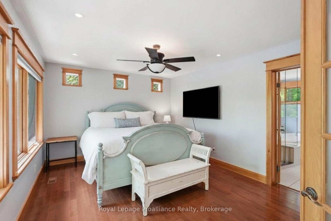
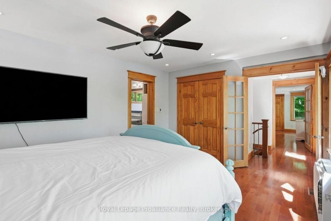
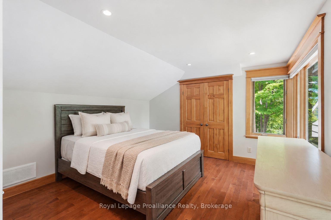
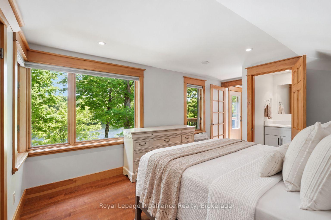
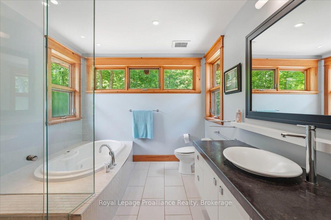
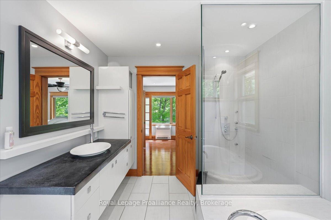
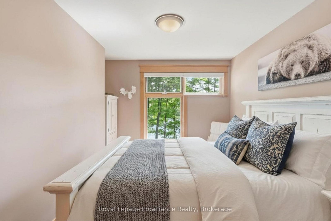
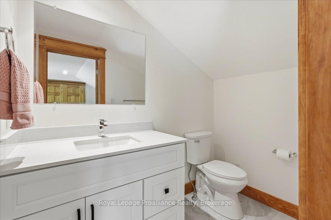
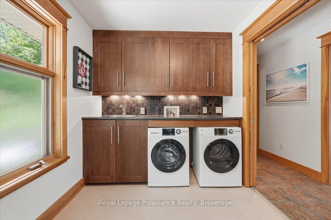
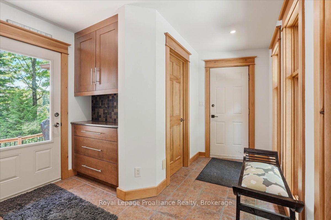
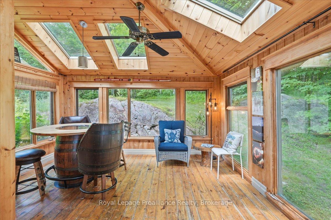
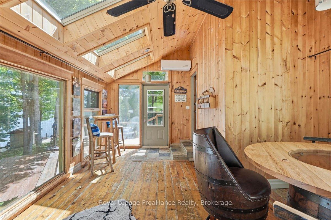
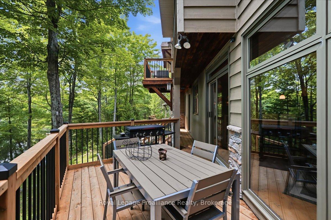
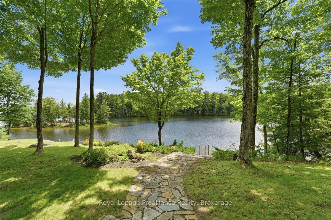
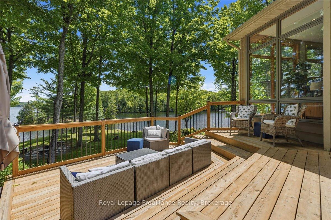
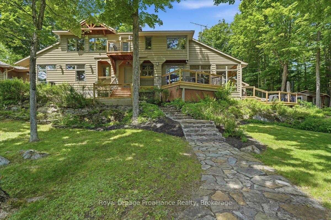
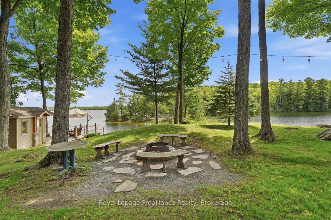
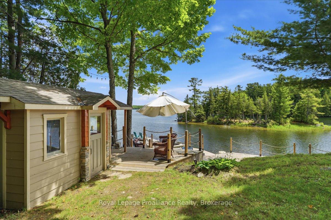
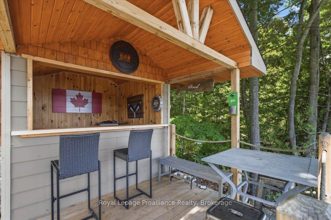
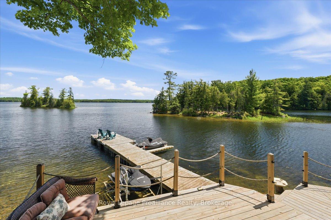
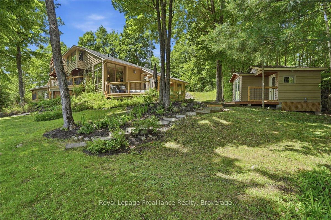
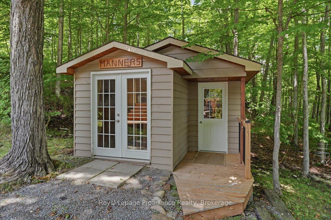
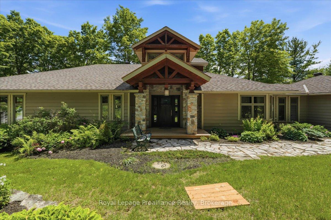
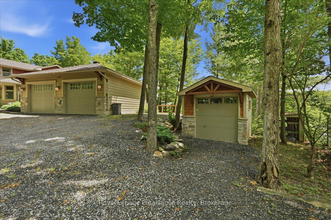
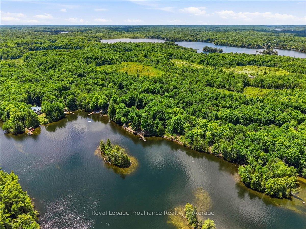
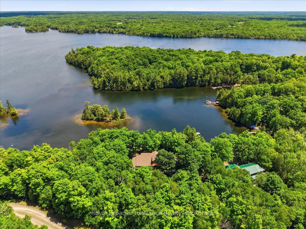
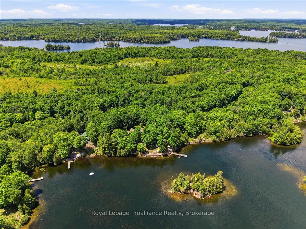
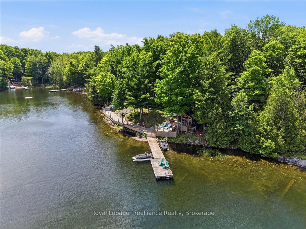
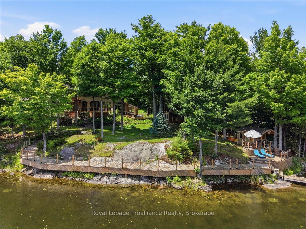
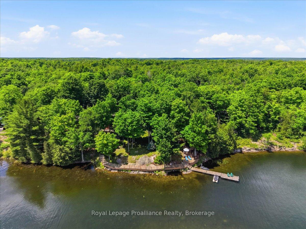
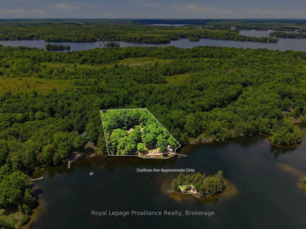
Discover an exceptional waterfront home on beautiful Sharbot Lake, offering approx. 250' of pristine shoreline & stunning sunrise views. Set on a private, landscaped 1 acre lot w/ mature trees, natural rock outcroppings, & gardens, this property offers tranquility, comfort, & year-round enjoyment.Built w/ quality craftsmanship, the home is designed to capture lake views from many principal rooms. A stone-pillared foyer welcomes you into a bright, inviting interior featuring new hardwood flooring, elegant details, & abundant natural light. The living room boasts 10' ceilings & a striking stone electric fireplace, while the dining area opens to a multi-tiered deck overlooking the water. The kitchen offers granite countertops & ample workspace, ideal for everyday living. A sunroom, known as the whiskey bar, adds warmth & character, while the main floor also includes an office, bedroom, renovated full bath, & laundry.Upstairs, a balcony overlooks the lake, creating a peaceful place to take in the views. This level offers 2 bedrooms, including a second bedroom w/ a new 2-piece ensuite, plus a luxurious primary suite w/ a spa-inspired ensuite featuring porcelain flooring, a polished concrete vanity, custom shower, & deep soaker tub.Year-round comfort is ensured w/ radiant in-floor heating, heat pump, propane furnace, mini-split A/C, advanced water filtration, & a new lake water pump. Outside, enjoy an updated bunkie w/ hydro, multiple storage buildings, & an oversized heated double garage w/ workshop. Architectural shingles were updated in 2019.The waterfront offers ~5' of depth off the dock, ideal for swimming, boating, & relaxing by the lake. New decks & docks create an inviting lakeside setting, complemented by a waterfront Tiki Bar w/ hydro for effortless entertaining. High-speed internet & year-round road access add convenience. Ownership also includes a separate nearby island lot, making this a rare opportunity to enjoy luxury, privacy, & natural beauty.
Address
1644 Shibley Road
List Price
$1,599,900
MLS® Status
New
Property Type
Residential Freehold
Type of Dwelling
Detached
Style of Home
Bungalow
Transaction Type
Sale
Area
Frontenac
Sub-Area
45 - Frontenac Centre
Bedrooms
3
Bedrooms (Total)
3
Rooms Above Grade
13
Bathrooms
3
Floor Area
2000-2500 Sq. Ft.
Lot Size Source
GeoWarehouse
Lot Depth
189.9
Lot Shape
Irregular
Lot Size Range (Acres)
.50 - 1.99
Lot Size Units
Feet
Lot Width
250
Parcel Number
362340156
Occupant Type
Owner
Cross Street
Hwy 7 & Hwy 38
Approx. Age
16 - 30 Years
MLS® Number
X13494758
Listing Brokerage
Royal Lepage Proalliance Realty
Basement Area
Separate Entrance, Crawl Space, Unfinished, Partial Basement
Postal Code
K0H 2P0
Posession Details
Flexible
Parking
Private
Parking Places (Total)
8
Parking Spaces
6
Tax Amount
$8,460.00
Tax Year
2026
Rural Utilities
Cable Available, Internet High Speed
Site Influences
Deck, Fishing, Lake Access, Landscaped, Place Of Worship, Privacy, Rec./Commun.Centre, Recreational Area, School Bus Route, Waterfront, Wooded/Treed, Year Round Living
Exterior Features
Deck, Fishing, Landscaped, Privacy, Recreational Area, Year Round Living
Interior Features
Air Exchanger, Auto Garage Door Remote, Bar Fridge, Water Heater Owned, Water Treatment, Workbench
Property Features
Lake Access, Place Of Worship, Rec./Commun.Centre, School Bus Route, Waterfront, Wooded/Treed
Cable
Available
Central Vacuum
No
Family Room
Yes
Hydro
Yes
Ensuite Laundry
No
Special Designation
Unknown
Standard Status
Active
Disclosures
Unknown
Board Or Association
Central Lakes Association of REALTORS
Heat Source
Electric
Heat Type
Forced Air
Cooling Features
Other, Wall Unit(s)
Construction Materials
Stone, Wood
UFFI
No
Direction Faces
East
Fireplace
Yes
Fireplace Features
Electric
Foundation Details
Poured Concrete
Garage
Yes
Garage Type
Attached
Covered Spaces
2
Kitchens Total
1
Kitchens Above Grade
1
Other Structures
Other, Out Buildings, Shed
Pool Features
None
Roof
Asphalt Shingle
Tax Legal Description
PT LT 8 CON 2 OSO PT 5 13R5522; CENTRAL FRONTENAC
Security Features
Carbon Monoxide Detectors, Smoke Detector
Topography
Terraced
Water Source
Lake/River, Water System
View Type
Forest, Lake, Trees/Woods, Water
Water View
Partially Obstructive
Waterfront
Yes
Docking Type
Private
Waterfront
Direct
Waterfront Accessory
Bunkie
Waterfront Features
Dock, Island
Water Frontage (Feet)
250
Water Body Name
Sharbot Lake
Water Body Type
Lake
Shoreline
Clean, Mixed, Rocky
Shoreline Allowance
None
Access To Property
Year Round Municipal Road
Alternative Power
None
Sewer
Septic
Login To View 15 Additional Details On 1644 Shibley Road
Get instant access to more information with a free account.
Already have an account? Login
Rooms
| Floor | Type | Dimensions | Features |
|---|---|---|---|
| Main | Foyer | 4.98 x 3.04 | |
| Main | Kitchen | 3.64 x 5.01 | |
| Main | Dining Room | 4.36 x 5.11 | |
| Main | Family Room | 5.34 x 6.91 | |
| Main | Living Room | 4.4 x 4.13 | |
| Main | Laundry | 3.66 x 2.38 | |
| Main | Bedroom | 3.16 x 4.13 | |
| Main | Bathroom | 2.53 x 3.17 | 4 Pc Bath |
| Main | Sunroom | 4.1 x 5.27 | |
| Second | Primary Bedroom | 4.68 x 3.55 | |
| Second | Bathroom | 2.81 x 3.25 | 4 Pc Ensuite |
| Second | Bedroom | 4.75 x 3.55 | |
| Second | Bathroom | 1.27 x 2.17 | 2 Pc Bath |