
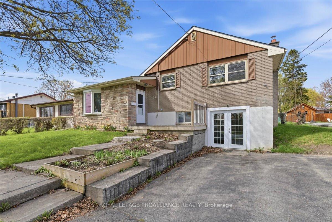
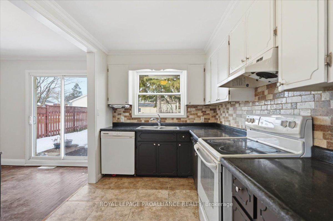
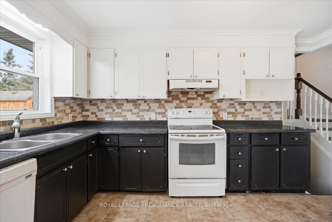
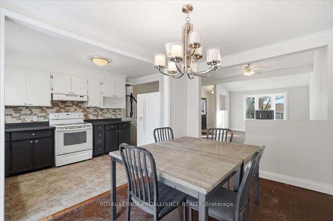
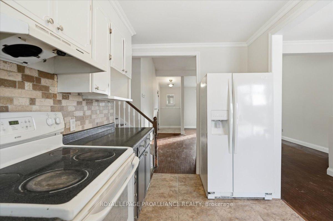
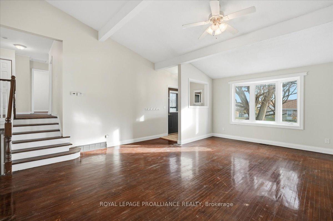
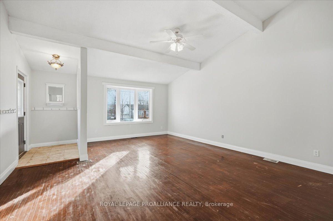
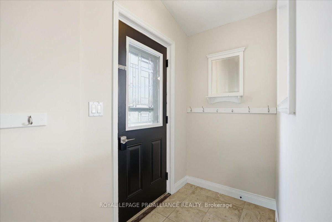

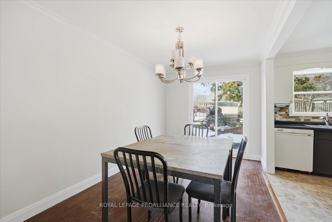
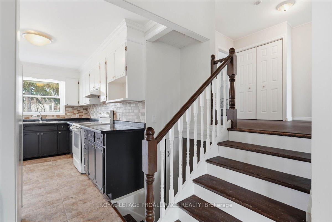
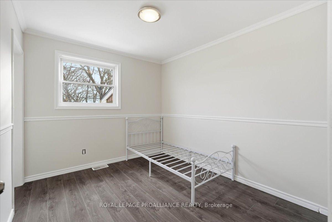
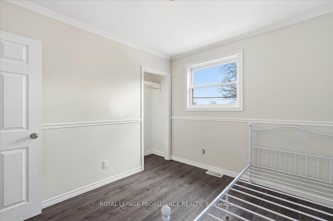
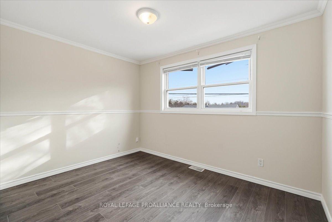
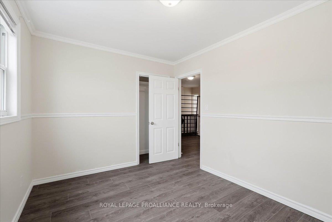
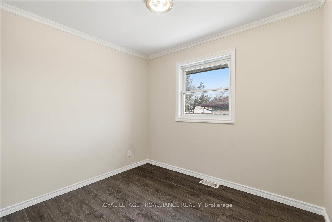
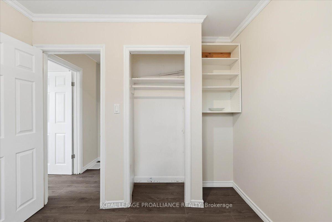
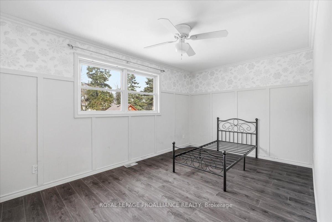
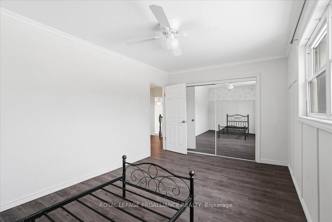
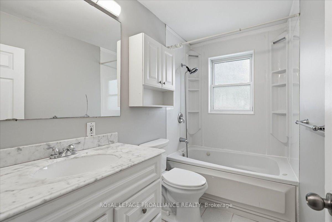
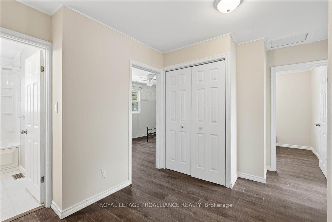
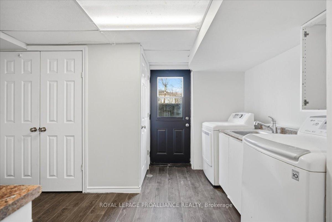
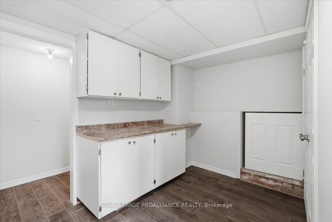
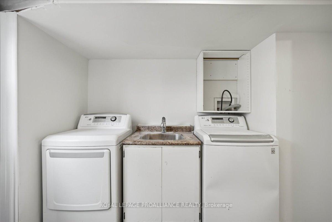
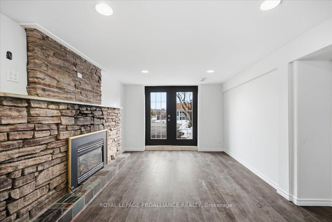
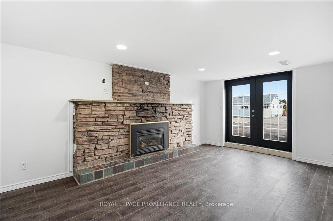
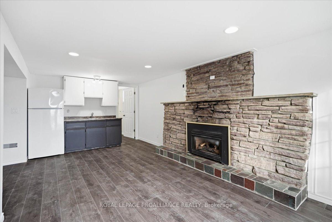
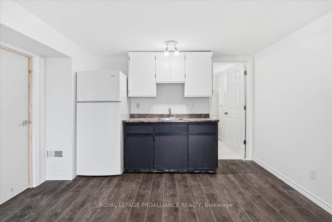
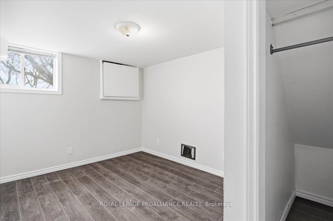
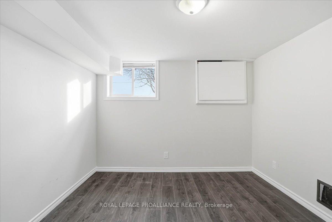
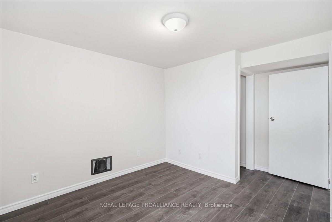
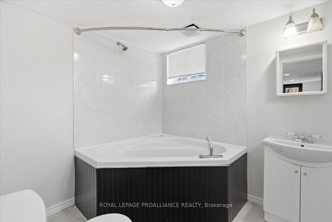
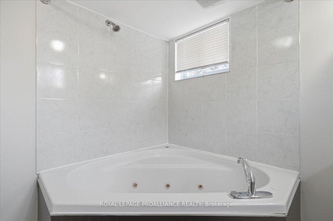
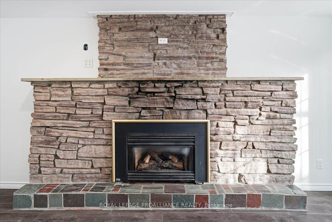
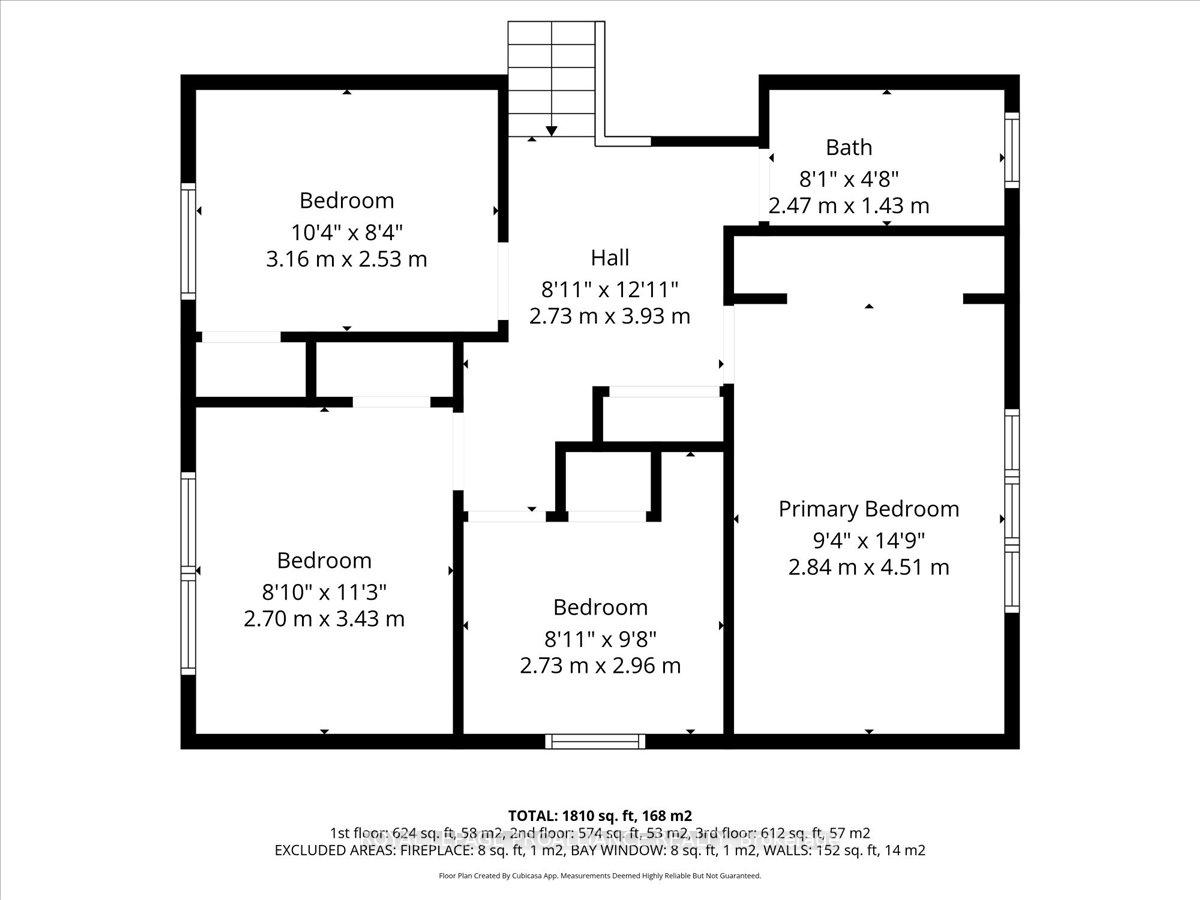
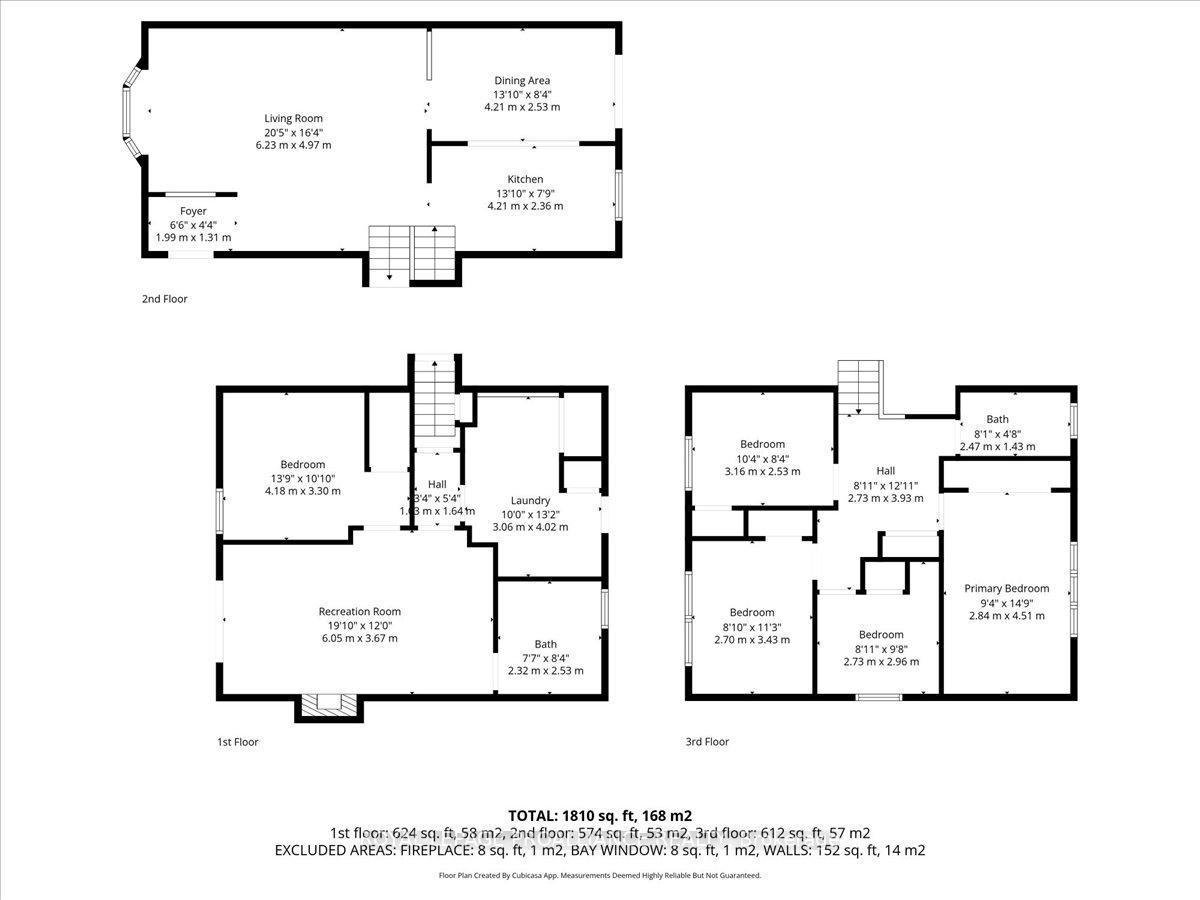
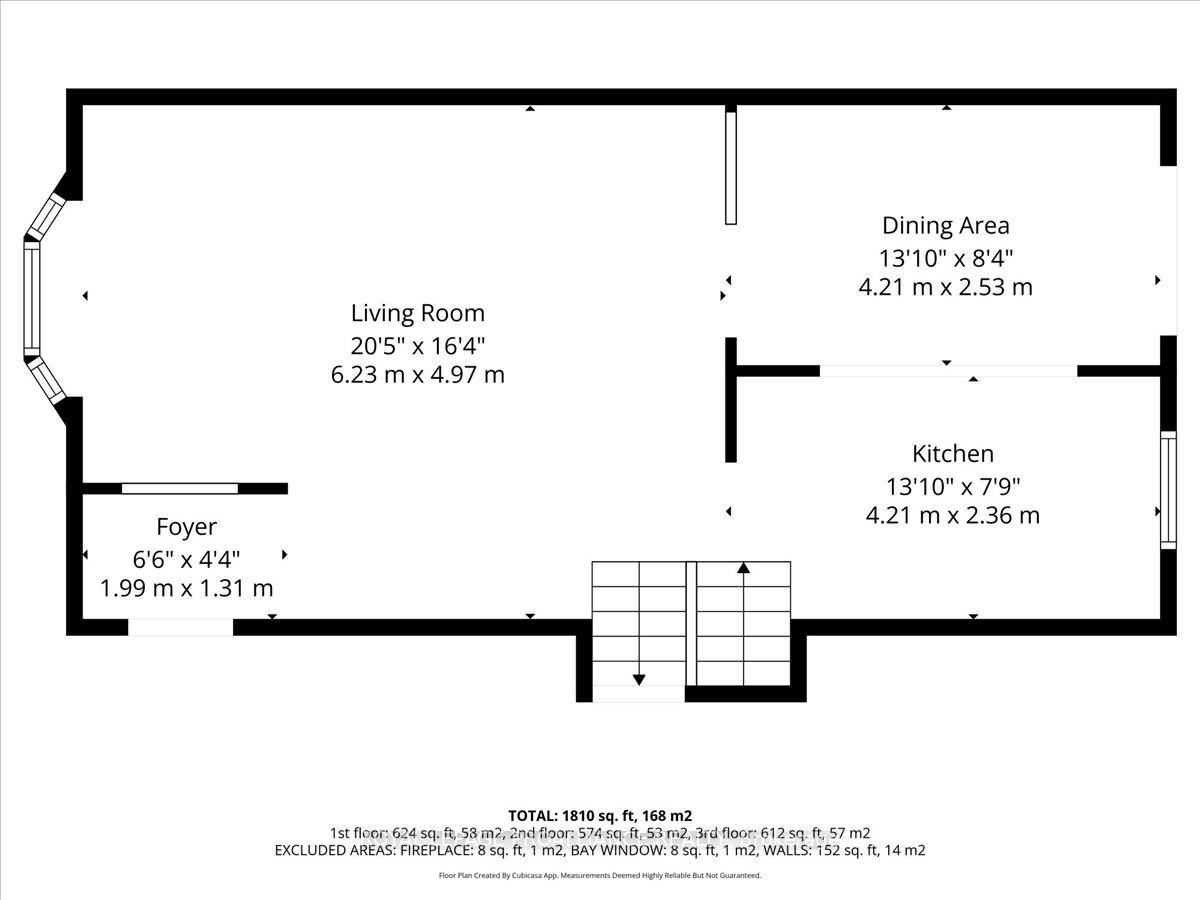
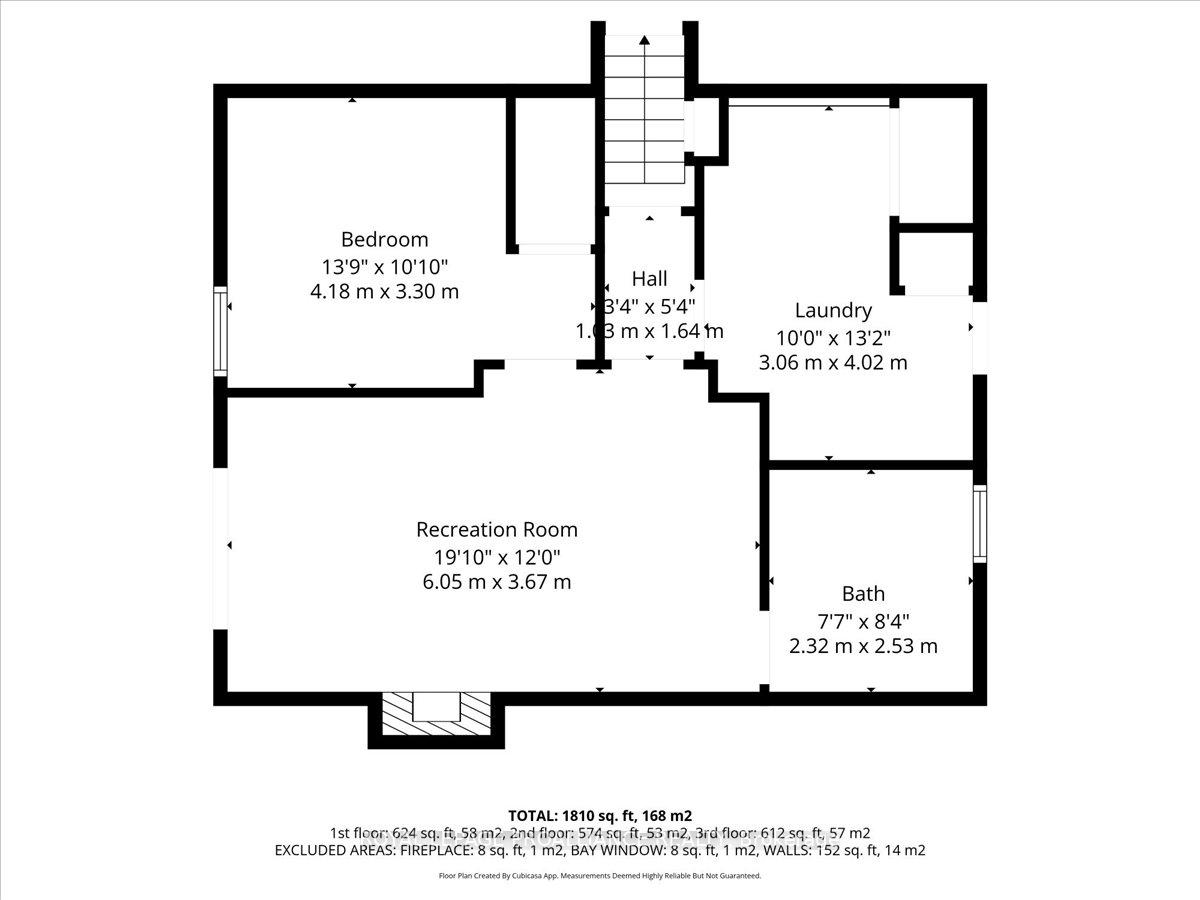
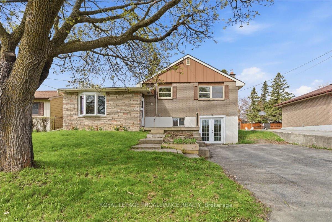
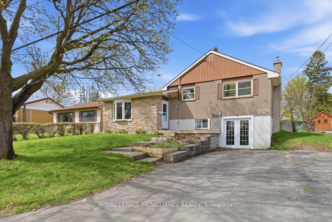
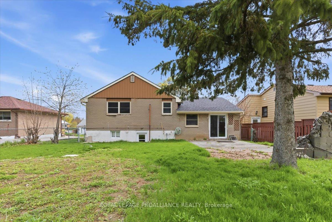
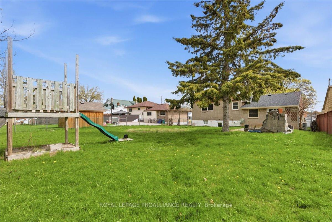
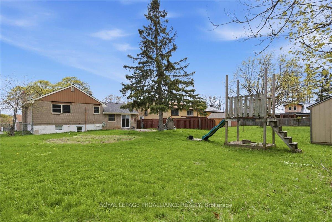
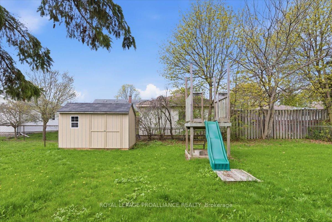
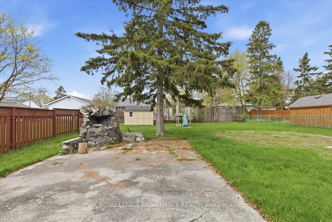
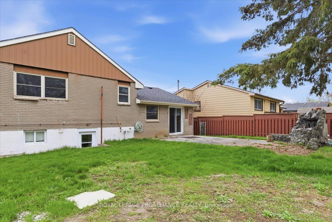
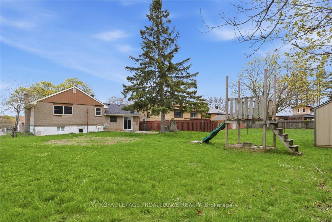
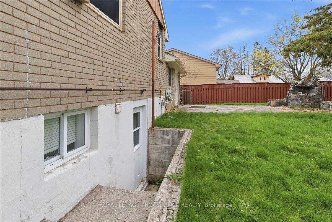
Welcome to 24 Gilbert Street in Belleville. A spacious and versatile home offering 5 bedrooms and 2 bathrooms, perfect for growing families or those looking for additional income potential. This well designed property features a walk -out basement that provides excellent flexibility-use the entire home for your family, create a comfortable in-law suite for extended family or explore the opportunity to rent out the lower level. The lower level includes a convenient kitchenette and a 3 piece bathroom making it well suited for multigenerational living or a private rental space. Inside, the main living area is bright and inviting with high ceilings in the living room that creates and open and airy feel. The dining room features a patio door leading to the backyard making it easy to enjoy outdoor living, summer barbecues and entertaining friends and family. Outside the fully fenced yard offers a safe and secure space for pets or children to play. With its generous layout and adaptable living space this home offers both comfort and possibility in a convenient Belleville location. Roof, attic ventilation and heat pump new (2025).
Address
24 Gilbert Street
List Price
$449,900
MLS® Status
Sold Conditional
Property Type
Residential Freehold
Type of Dwelling
Detached
Style of Home
Sidesplit
Transaction Type
Sale
Area
Belleville
Sub-Area
Belleville Ward
Region
Hastings
Bedrooms
4 + 1
Bedrooms (Total)
5
Rooms Above Grade
8
Rooms Below Grade
5
Bathrooms
2
Floor Area
1500-2000 Sq. Ft.
Lot Depth
139
Lot Size Units
Feet
Lot Width
58
Parcel Number
404530400
Occupant Type
Owner
Cross Street
College St. W
Approx. Age
51 - 99 Years
MLS® Number
X12870368
Listing Brokerage
ROYAL LEPAGE PROALLIANCE REALTY
Basement Area
Finished with Walk-Out, Full, Partial Basement
Postal Code
K8P 3H2
Posession Details
Flexible
Parking
Private
Parking Places (Total)
4
Parking Spaces
4
Tax Amount
$3,864.00
Tax Year
2025
Rural Utilities
Cable Available, Cell Services, Electricity Connected, Garbage Pickup, Internet High Speed, Natural Gas, Recycling Pickup
Site Influences
Library, Place Of Worship, Rec./Commun.Centre, School
Interior Features
In-Law Capability, In-Law Suite
Property Features
Library, Place Of Worship, Rec./Commun.Centre, School
Cable
Available
Central Vacuum
No
Family Room
No
Hydro
Yes
Ensuite Laundry
No
Special Designation
Unknown
Standard Status
Active Under Contract
Board Or Association
Central Lakes Association of REALTORS
Heat Source
Electric
Heat Type
Heat Pump
Cooling Features
Central Air
Construction Materials
Brick
Direction Faces
West
Fireplace
Yes
Fireplace Features
Natural Gas
Foundation Details
Block
Garage
No
Garage Type
None
Kitchens Total
2
Kitchens Above Grade
1
Kitchens Below Grade
1
Other Structures
Shed
Pool Features
None
Roof
Shingles
Tax Legal Description
PT LT 2 W/S GILBERT ST, 3 W/S GILBERT ST PL 171 THURLOW AS IN QR80793; BELLEVILLE; COUNTY OF HASTINGS
Topography
Flat, Terraced
Waterfront
No
Sewer
Sewer
Login To View 18 Additional Details On 24 Gilbert Street
Get instant access to more information with a free account.
Already have an account? Login
Rooms
| Floor | Type | Dimensions | Features |
|---|---|---|---|
| Main | Kitchen | 4.21 x 2.36 | |
| Main | Living Room | 6.23 x 4.97 | |
| Main | Dining Room | 4.21 x 2.53 | |
| Main | Foyer | 1.99 x 1.31 | |
| Second | Bedroom | 2.84 x 4.51 | |
| Second | Bedroom 2 | 2.73 x 2.96 | |
| Second | Bedroom 3 | 2.7 x 3.43 | |
| Second | Bedroom 4 | 3.16 x 2.53 | |
| Second | Bathroom | 2.47 x 1.43 | |
| Basement | Bedroom 5 | 4.18 x 3.3 | |
| Basement | Laundry | 3.06 x 4.02 | |
| Basement | Recreation | 6.05 x 3.67 | |
| Basement | Bathroom | 2.32 x 2.53 |