
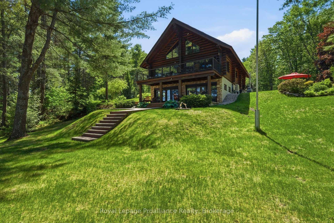
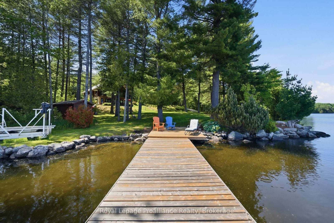
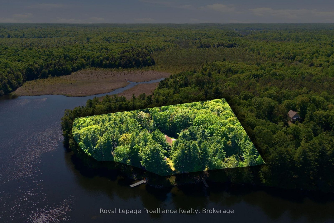
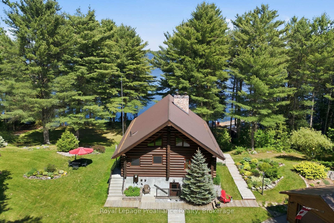
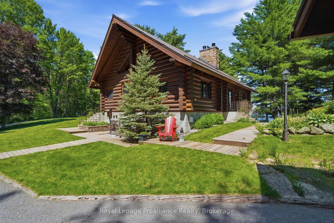
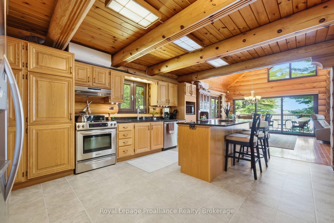
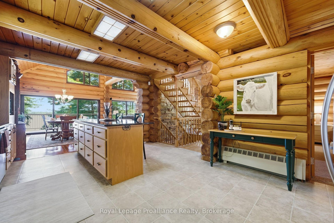
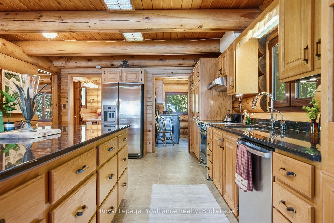
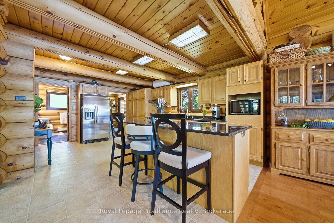
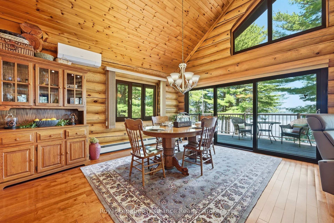
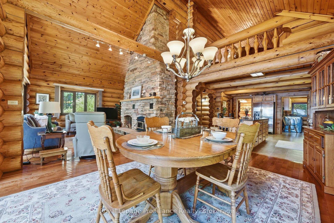
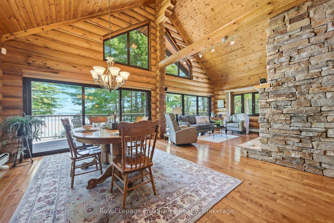
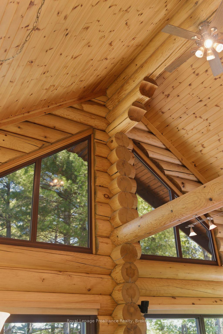
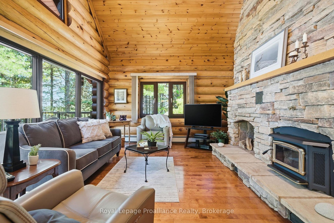
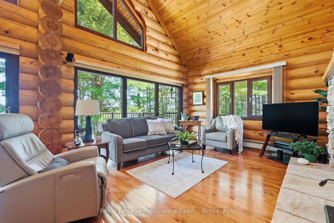
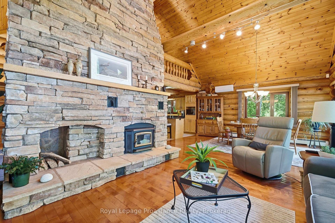
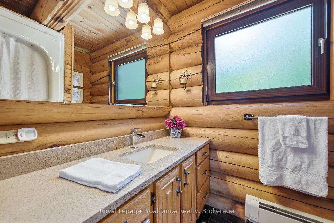
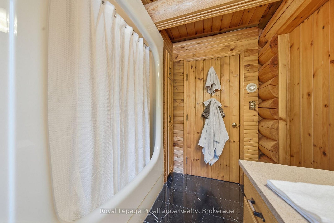
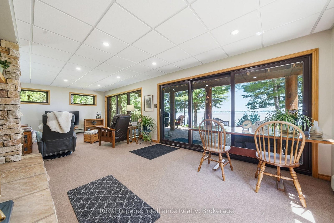
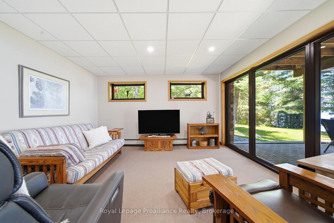
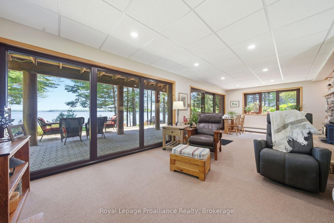
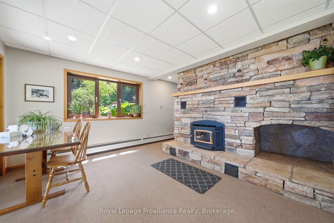
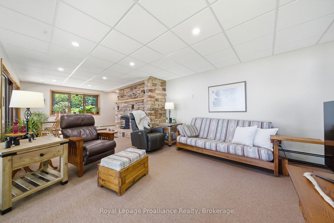
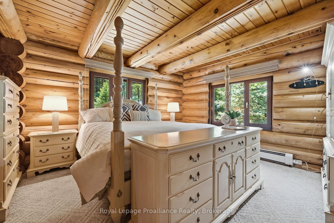
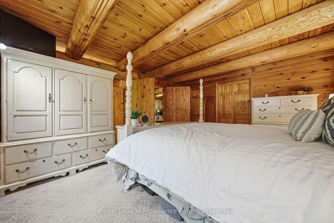
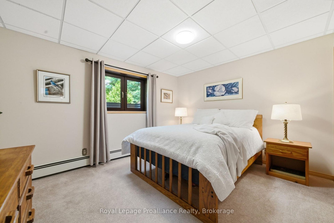
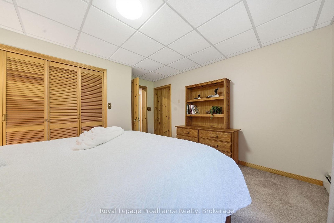
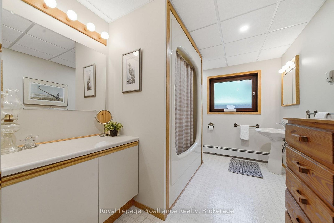
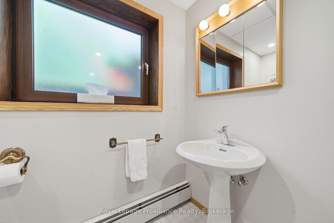
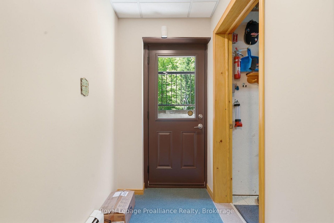
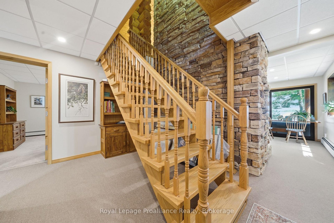
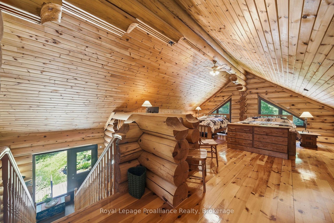
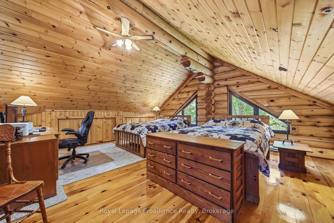
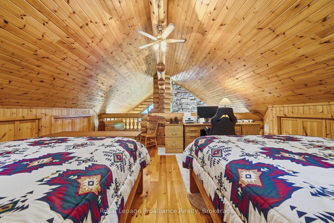
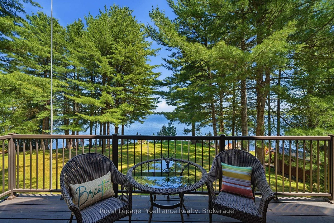
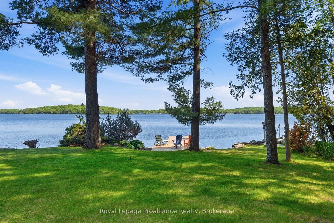
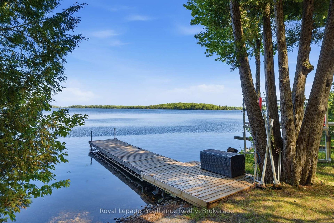
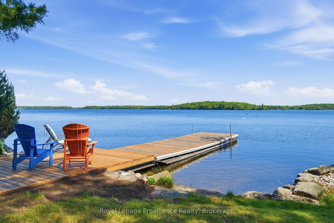
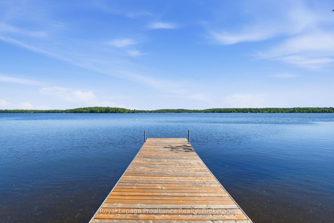
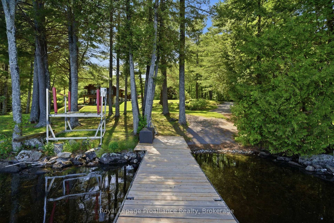
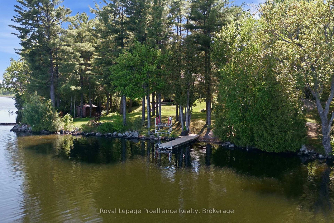
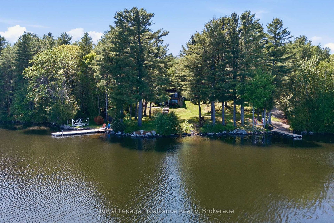
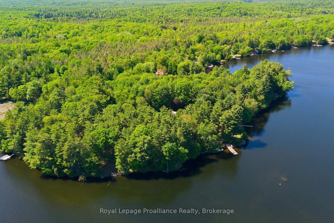
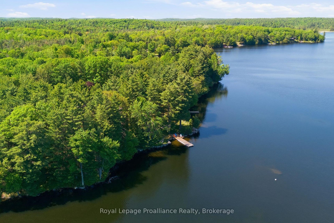
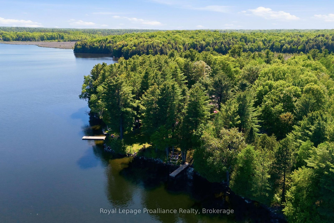
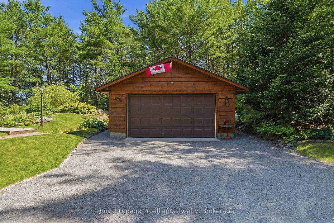
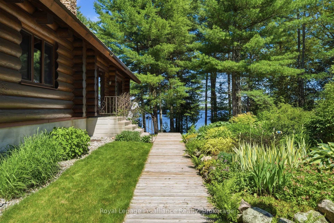
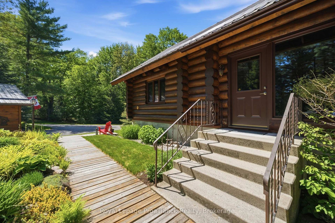
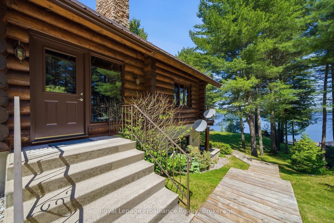
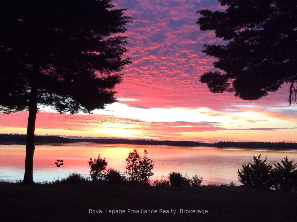
1435 Whites Road presents a rare opportunity to own an exceptional waterfront retreat on beautiful Big Gull Lake, offering approximately 765 feet of shoreline and over 3.52 acres. Tucked away at the end of a township-maintained road on a point with eastern exposure, the property captures breathtaking sunrise views and enjoys a peaceful, private setting surrounded by nature. The 1989-built log home is filled with warmth and character, featuring soaring 22-foot cathedral ceilings, a stunning three-storey neutral-toned stone fireplace as its centrepiece, hardwood and tile flooring, granite countertops, oak cabinetry, and expansive windows and patio doors that bring the lake views indoors. Designed for comfortable year-round living, the home includes a walkout basement, 3 bedrooms (1 currently used for storage) plus an amazing loft sleeping area, two bathrooms, radiant boiler heat, two mini-split heat pumps for heating and cooling, and two wood-burning units for added comfort and ambiance. Outside, the property is equally impressive with a detached heated 24 x 24 garage with in-floor heating, hydro to the shed, a large kennel area, generous parking, two docks, and two boat lifts included. With crystal-clear waterfront, rocky shoreline, a boat launch on the property, and endless opportunities for boating, swimming, and outdoor recreation, this is the kind of legacy waterfront property that rarely comes available.
Address
1435 Whites Road
List Price
$1,589,900
MLS® Status
Sold Conditional
Property Type
Residential Freehold
Type of Dwelling
Detached
Style of Home
Log
Transaction Type
Sale
Area
Frontenac
Sub-Area
53 - Frontenac North
Bedrooms
2 + 2
Bedrooms (Total)
4
Rooms Above Grade
8
Rooms Below Grade
6
Bathrooms
2
Floor Area
1500-2000 Sq. Ft.
Lot Size Source
GeoWarehouse
Lot Depth
434.93
Lot Size Range (Acres)
2 - 4.99
Lot Size Units
Feet
Lot Width
325
Parcel Number
361750095
Occupant Type
Owner
Cross Street
Kashwakamak Lake Road and Whites Road
Approx. Age
31 - 50 Years
MLS® Number
X13250068
Listing Brokerage
Royal Lepage Proalliance Realty
Basement Area
Finished with Walk-Out
Postal Code
K0H 1B0
Posession Details
Flexible
Parking
Private
Parking Places (Total)
14
Parking Spaces
12
Tax Amount
$8,381.53
Tax Year
2025
Rural Utilities
Cell Services, Electricity Connected, Internet High Speed, Telephone Available
Site Influences
Campground, Deck, Lake Access, Lake/Pond, Landscaped, Lawn Sprinkler System, Porch, Rec./Commun.Centre, Waterfront, Wooded/Treed, Year Round Living
Exterior Features
Deck, Landscaped, Lawn Sprinkler System, Porch, Year Round Living
Interior Features
Auto Garage Door Remote, Water Heater Owned, Water Softener, Water Treatment
Property Features
Campground, Lake Access, Lake/Pond, Rec./Commun.Centre, Waterfront, Wooded/Treed
Cable
Yes
Central Vacuum
No
Family Room
No
Hydro
Yes
Ensuite Laundry
No
Special Designation
Unknown
Standard Status
Active Under Contract
Disclosures
Conservation Regulations
Board Or Association
Central Lakes Association of REALTORS
Heat Source
Propane
Heat Type
Other
Cooling Features
Wall Unit(s)
Construction Materials
Log
Direction Faces
West
Fireplace
Yes
Fireplace Features
Wood
Foundation Details
Block
Garage
Yes
Garage Type
Detached
Covered Spaces
2
Kitchens Total
1
Kitchens Above Grade
1
Other Structures
Kennel, Out Buildings, Storage
Pool Features
None
Roof
Metal
Tax Legal Description
PT LT 15 CON 4 BARRIE PT 2, 13R2150, PT 1 & 2, 13R7599; PT RDAL ALONG BIG GULL LAKE BARRIE CLOSED BY FR565234, PT 3 & 4, 13R7599; NORTH FRONTENAC
Security Features
Security System
Topography
Terraced
Water Source
Drilled Well, Reverse Osmosis, Water System
View Type
Forest, Garden, Lake, Trees/Woods, Water
Water View
Direct, Partially Obstructive
Waterfront
Yes
Docking Type
Private
Waterfront
Direct
Waterfront Accessory
Not Applicable
Waterfront Features
Boat Launch, Boat Lift, Dock
Water Frontage (Feet)
765
Water Body Name
Big Gull Lake
Water Body Type
Lake
Shoreline
Sandy, Rocky, Clean
Shoreline Allowance
Owned
Access To Property
Year Round Municipal Road
Alternative Power
Generator-Wired
Sewer
Septic
Login To View 21 Additional Details On 1435 Whites Road
Get instant access to more information with a free account.
Already have an account? Login
Rooms
| Floor | Type | Dimensions | Features |
|---|---|---|---|
| Main | Foyer | 3.51 x 4.15 | |
| Main | Living Room | 3.98 x 4.4 | |
| Main | Dining Room | 3.55 x 4.26 | |
| Main | Kitchen | 6.71 x 4.5 | |
| Main | Bathroom | 2.83 x 2.25 | 4 Pc Bath |
| Main | Laundry | 2.79 x 1.73 | |
| Main | Primary Bedroom | 4.64 x 4.21 | |
| Upper | Bedroom 3 | 8.07 x 5.84 | |
| Basement | Recreation | 4.09 x 8.33 | |
| Basement | Bedroom 2 | 3.95 x 4.08 | |
| Basement | Bathroom | 2.52 x 4.05 | 4 Pc Bath |
| Basement | Utility Room | 1.73 x 4.15 | |
| Basement | Bedroom 4 | 5.28 x 2.61 | |
| Basement | Other | 0.95 x 1.87 |