
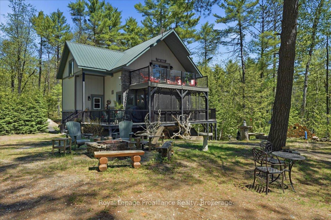
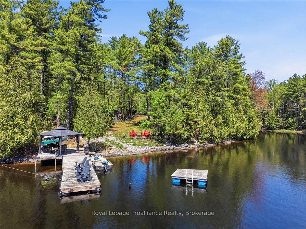
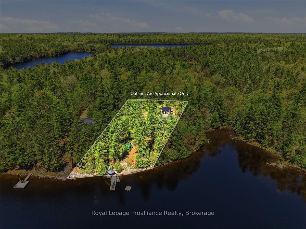
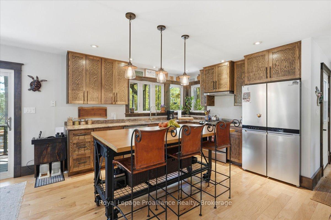
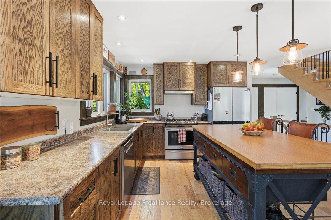
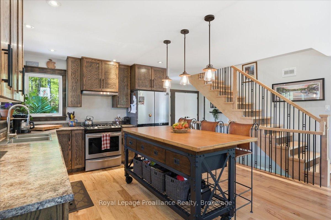
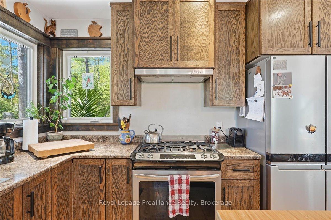
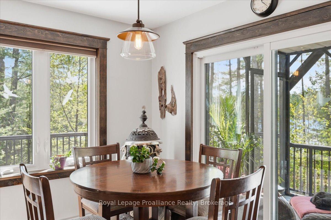
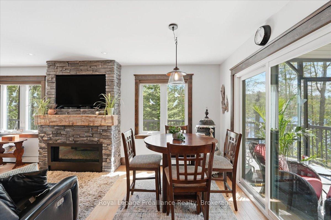
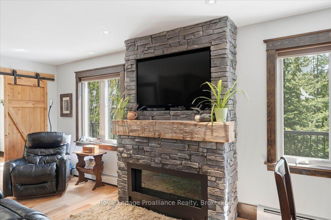
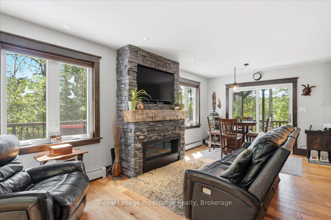
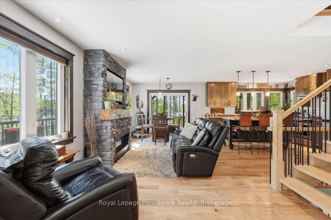
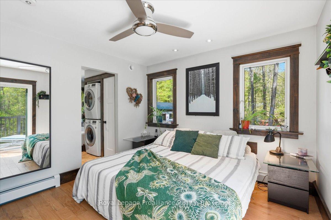
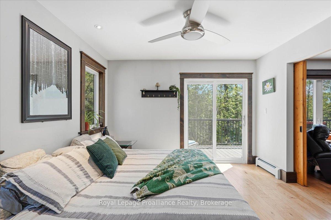
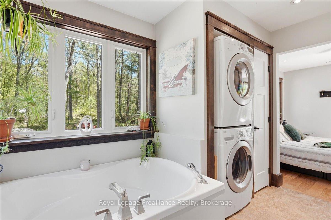
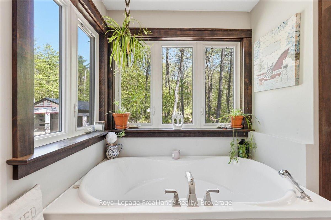
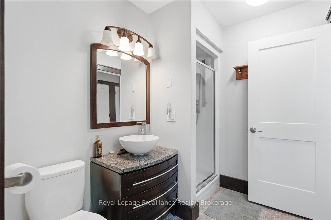
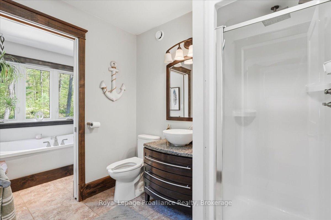
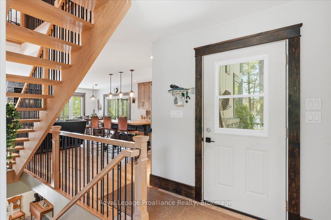
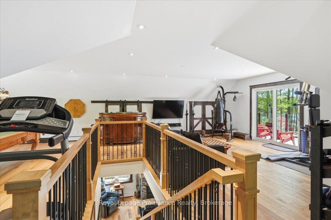
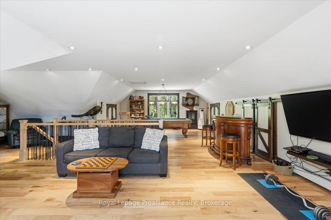
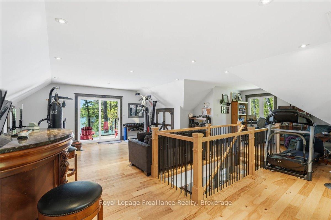
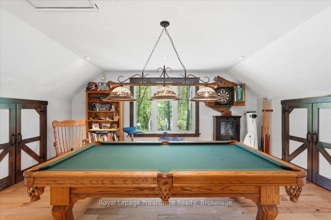
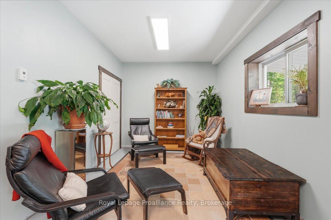
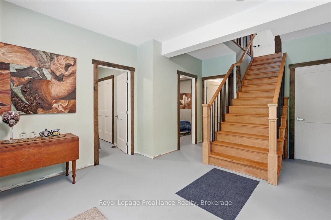
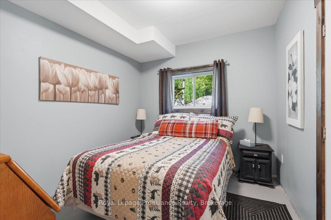
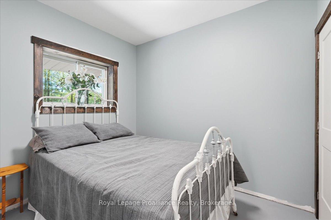
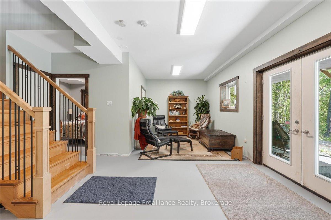
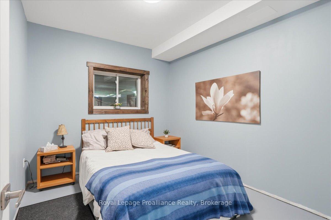
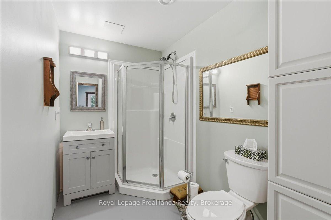
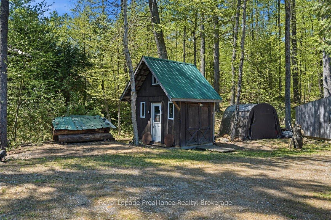
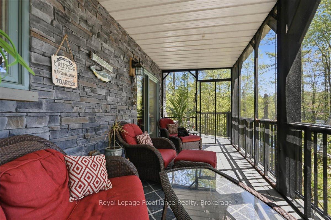
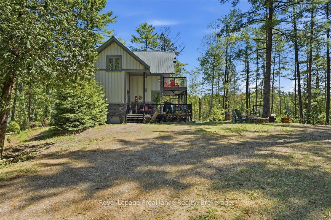
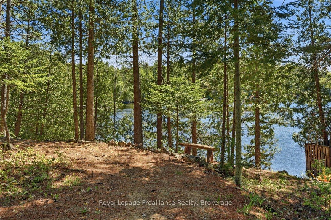
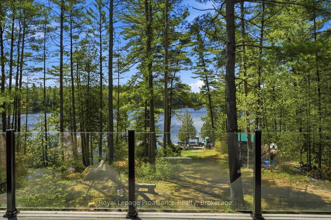
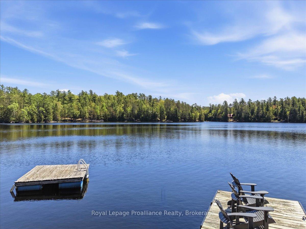
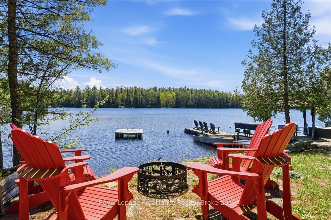
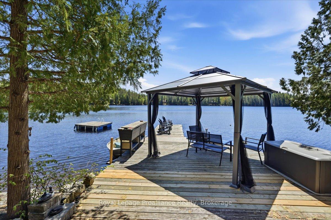
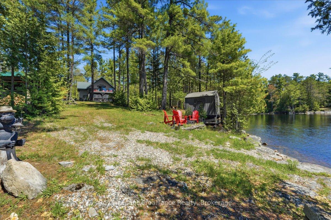
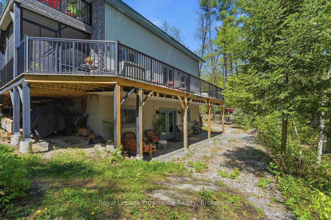
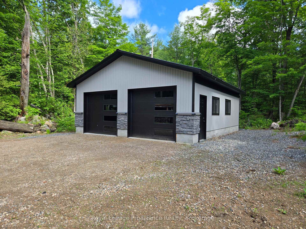
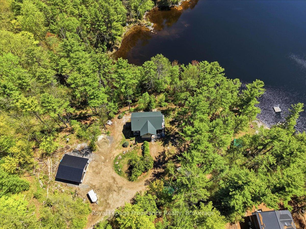
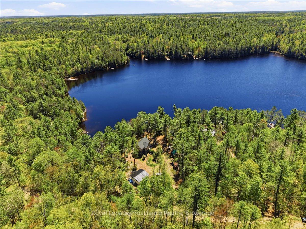
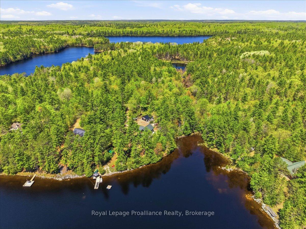
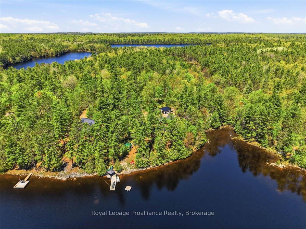
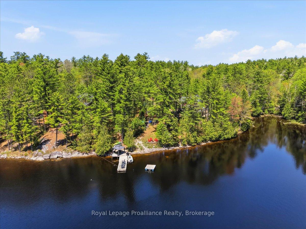
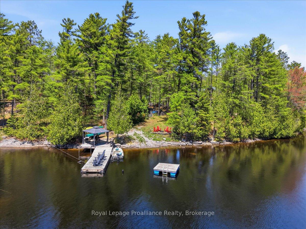
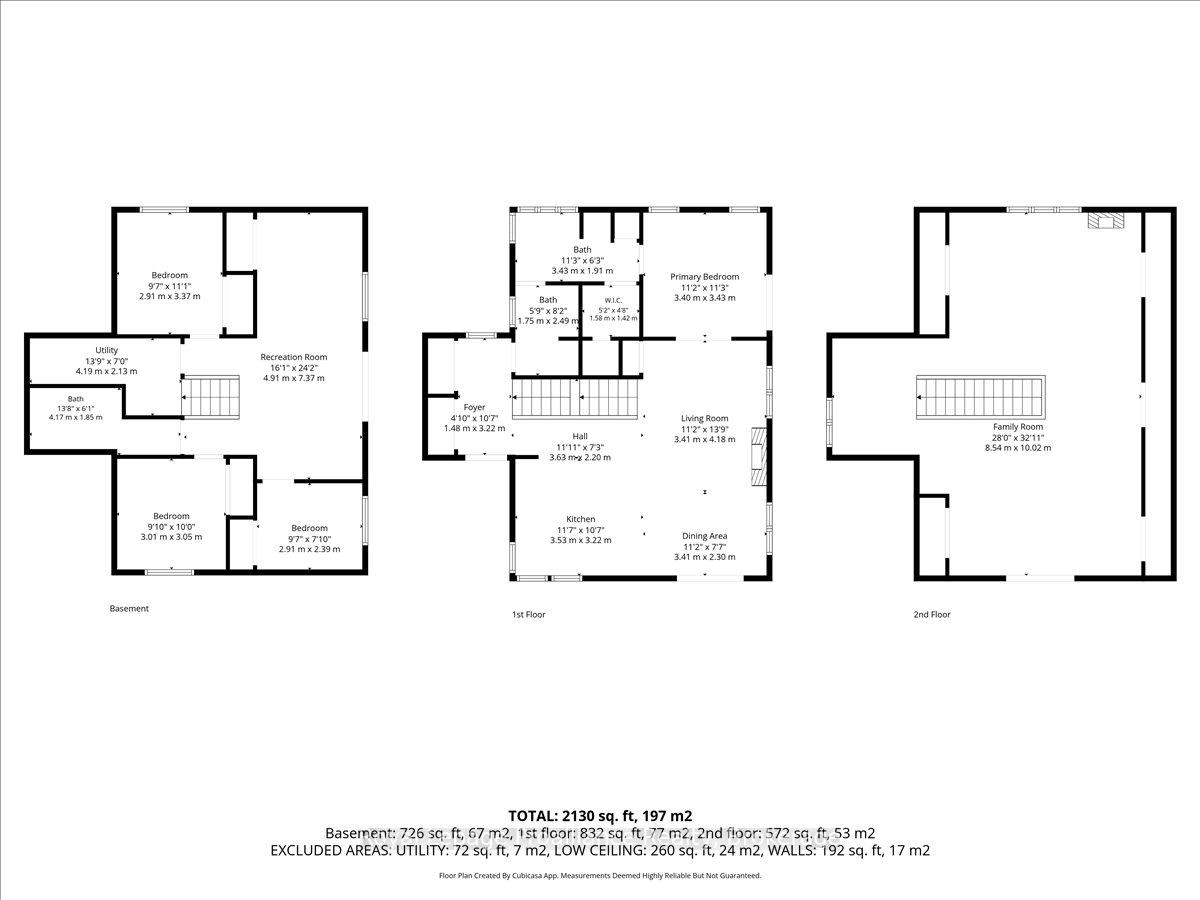
Tucked away on a quiet lake in North Frontenac, this well-designed 4-bedroom, 2-bathroom home/cottage offers a comfortable blend of year-round living and relaxed waterfront lifestyle. Set on a private, treed lot, the property enjoys a peaceful setting with minimal boat traffic. Inside, you'll find a bright, functional layout with hickory hardwood flooring, a custom maple staircase, and a propane fireplace adding warmth to the main living space. Built with ICF construction to the main level, and in floor radiant heating, the home is both efficient and durable. The main floor features the primary bedroom and 4-piece bath with laundry, while the upper level adds additional living space with a walk out deck overlooking the lake. It can easily be enjoyed as a family/rec room, games room, office, or workout room, whatever you choose to use it for. The partially finished walkout basement provides room for guests with an area that could be used as an office or another seating area. Outdoors, enjoy the clean, weed free waterfront with a sandy, rocky shoreline, and deep water off the dock, ideal for swimming, boating, and relaxing. The lake is part of a chain system with access into Sand Lake and offers excellent fishing for bass, pike, and walleye.
Address
2134 Beach Road
List Price
$1,199,900
MLS® Status
Price Change
Property Type
Residential Freehold
Type of Dwelling
Detached
Style of Home
2-Storey
Transaction Type
Sale
Area
Frontenac
Sub-Area
53 - Frontenac North
Bedrooms
4
Bedrooms (Total)
4
Rooms Above Grade
8
Rooms Below Grade
6
Bathrooms
2
Floor Area
1100-1500 Sq. Ft.
Lot Size Source
GeoWarehouse
Lot Depth
352.43
Lot Shape
Irregular
Lot Size Range (Acres)
.50 - 1.99
Lot Size Units
Feet
Lot Width
165.26
Parcel Number
361800319
Occupant Type
Owner
Cross Street
Buckshot Lake Rd & Sand Lake Rd.
Approx. Age
6 - 15 Years
MLS® Number
X13163960
Listing Brokerage
Royal Lepage Proalliance Realty
Basement Area
Full, Walk-Out, Partially Finished
Postal Code
K0H 2M0
Posession Details
Flexible
Parking
Private Double
Parking Places (Total)
10
Parking Spaces
8
Tax Amount
$5,029.00
Tax Year
2025
Rural Utilities
Electricity Connected, Internet High Speed
Site Influences
Beach, Deck, Fishing, Lake Access, Lake/Pond, Park, Porch Enclosed, Privacy, School, Waterfront, Year Round Living
Exterior Features
Deck, Fishing, Privacy, Porch Enclosed, Year Round Living
Interior Features
Primary Bedroom - Main Floor, Propane Tank, Water Heater Owned
Property Features
Beach, Lake Access, Lake/Pond, Park, School, Waterfront
Cable
Available
Central Vacuum
No
Family Room
Yes
Hydro
Yes
Ensuite Laundry
No
Special Designation
Unknown
Standard Status
Active
Disclosures
Conservation Regulations, Unknown
Board Or Association
Central Lakes Association of REALTORS
Heat Source
Propane
Heat Type
Radiant
Cooling Features
None
Construction Materials
Wood
Direction Faces
North
Fireplace
Yes
Fireplace Features
Living Room, Propane
Foundation Details
Insulated Concrete Form
Garage
Yes
Garage Type
Detached
Covered Spaces
2
Kitchens Total
1
Kitchens Above Grade
1
Other Structures
Out Buildings, Shed, Storage
Pool Features
None
Roof
Metal
Tax Legal Description
PT LT 3 CON 12 BARRIE; PT RDAL ALONG SHAWENEGOG LAKE BARRIE CLOSED BY FR537270; PT 1, 13R16666; T/W FR753427; NORTH FRONTENAC
Security Features
Carbon Monoxide Detectors, Smoke Detector
Topography
Sloping, Wooded/Treed
Water Source
Drilled Well
View Type
Trees/Woods, Water
Water View
Direct, Partially Obstructive
Waterfront
Yes
Docking Type
Private
Waterfront
Direct
Waterfront Accessory
Not Applicable
Waterfront Features
Boat Launch, Dock
Water Frontage (Feet)
157.74
Water Body Name
Shawenegog Lake
Water Body Type
Lake
Shoreline
Deep, Rocky, Sandy
Shoreline Allowance
Owned
Access To Property
Year Round Municipal Road, Year Round Private Road
Alternative Power
None
Sewer
Septic
Login To View 17 Additional Details On 2134 Beach Road
Get instant access to more information with a free account.
Already have an account? Login
Rooms
| Floor | Type | Dimensions | Features |
|---|---|---|---|
| Main | Foyer | 1.48 x 3.22 | |
| Main | Kitchen | 3.53 x 3.22 | |
| Main | Dining Room | 3.41 x 2.3 | |
| Main | Living Room | 3.41 x 4.18 | |
| Main | Primary Bedroom | 3.4 x 3.43 | |
| Main | Bathroom | 3.43 x 1.91 | 4 Pc Bath |
| Basement | Recreation | 4.91 x 7.37 | |
| Basement | Bedroom | 3.01 x 3.05 | |
| Basement | Bedroom | 2.91 x 2.39 | |
| Basement | Utility Room | 4.19 x 2.13 | |
| Basement | Bathroom | 4.17 x 1.85 | |
| Basement | Bedroom | 2.91 x 3.37 | |
| Second | Loft | 8.54 x 10.02 |