
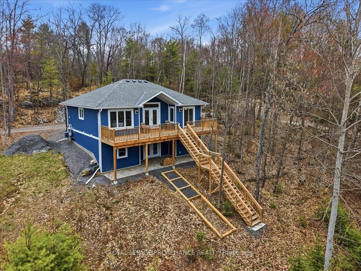
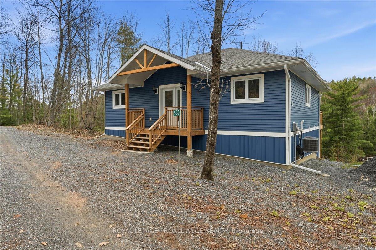
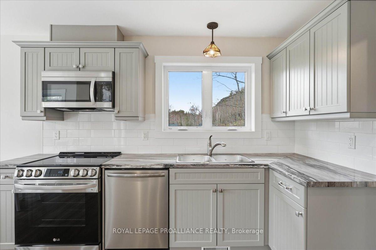
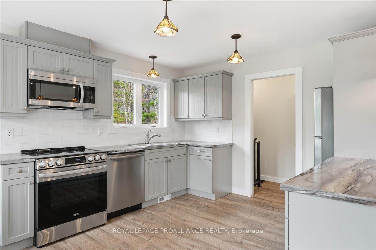
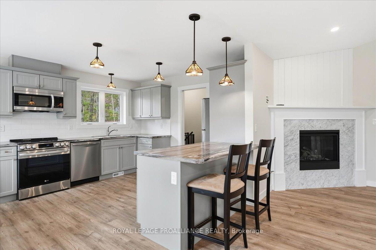
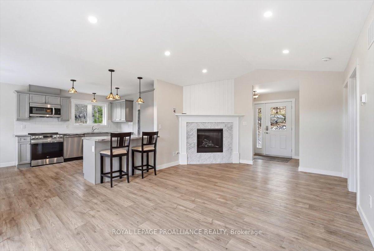
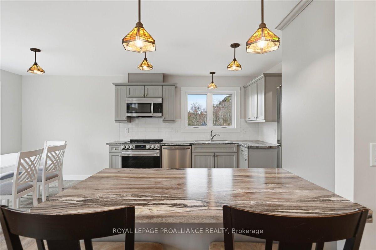
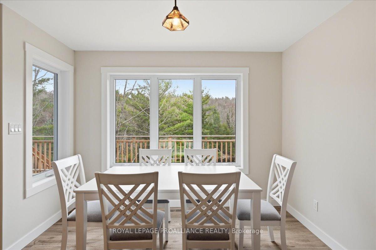
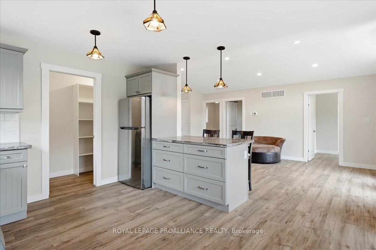
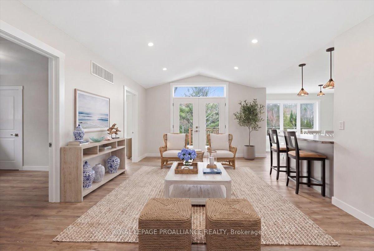
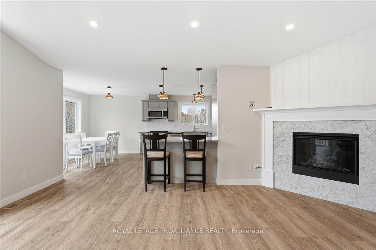
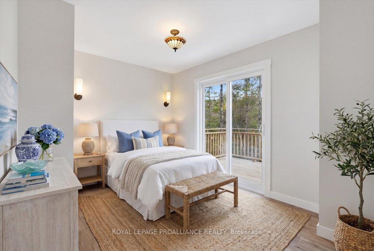
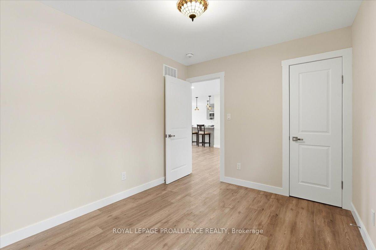
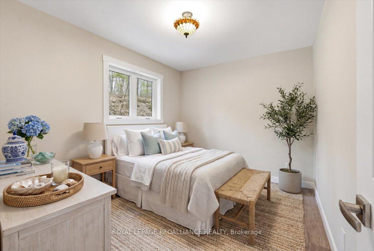
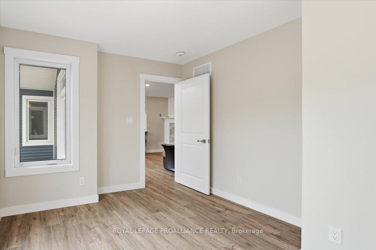
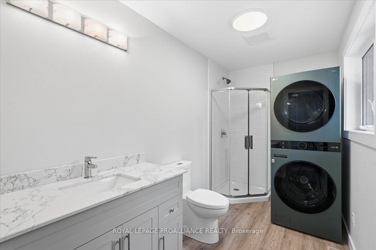
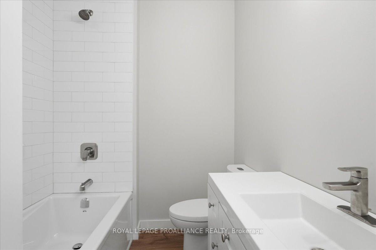
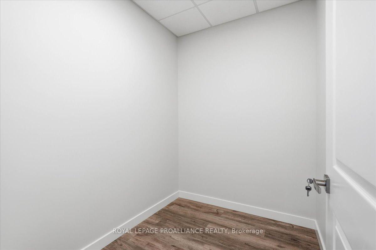
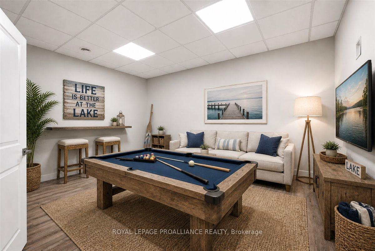
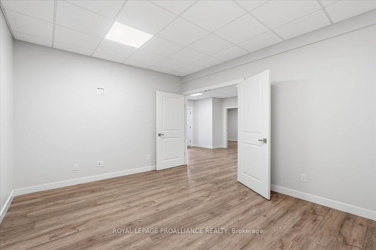
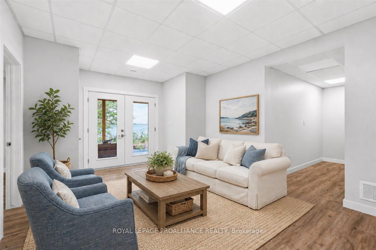
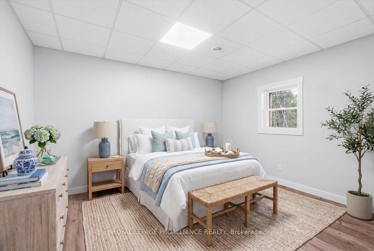
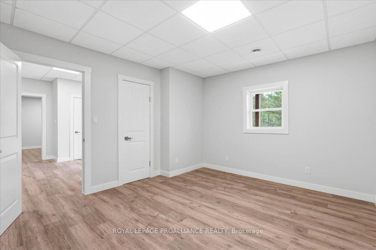
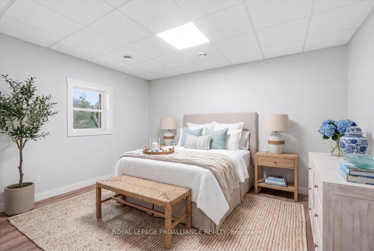
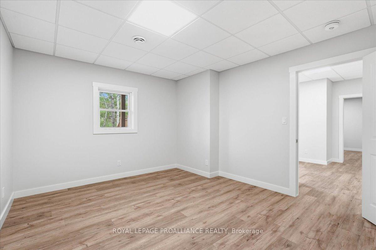
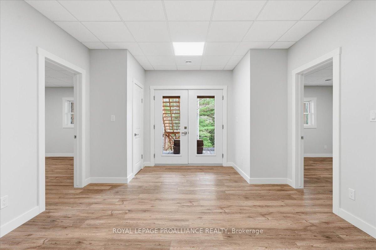
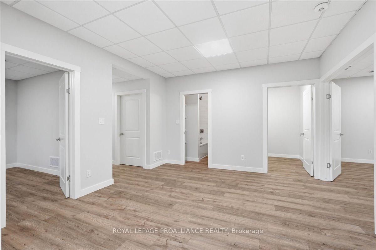
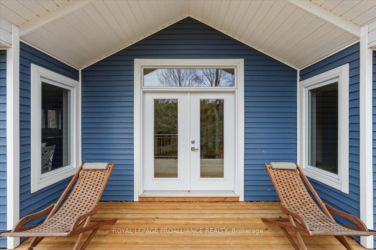
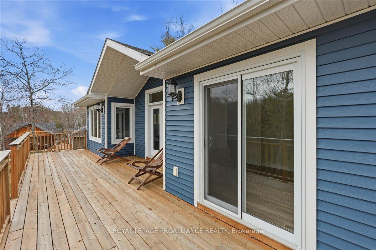
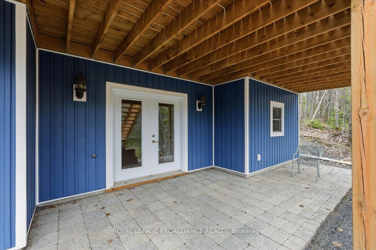
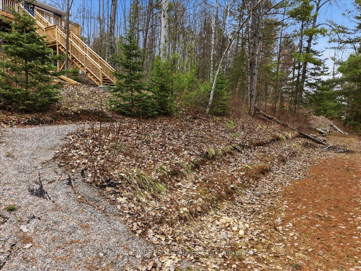
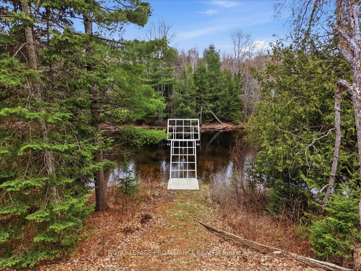
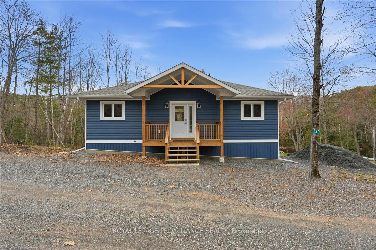
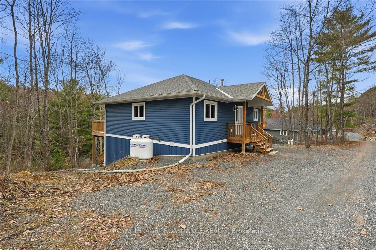
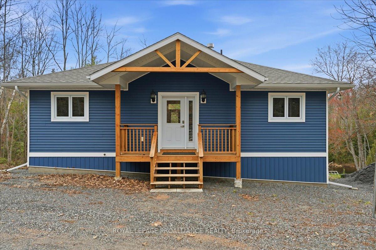
Boat directly into MAZINAW LAKE from your dock, opening up miles of shoreline to explore, including the iconic cliffs of Bon Echo Rock. Set on a quiet stretch of riverfront in the Land O' Lakes, this newly built home (built in 2023) offers the kind of setting buyers are searching for, calm, private, and connected to something much bigger. The home itself is fresh, modern, and move-in ready, designed with an open layout, large windows, and easy access to outdoor living spaces. It's a space that feels bright and welcoming from the moment you walk in. Built with efficiency and long-term comfort in mind, the home features an ICF foundation, upgraded insulation, forced air propane heating, central air conditioning, a drilled well, and septic system, offering reliable, year-round performance with minimal upkeep. Bon Echo Provincial Park is also just a short drive and a boat ride away, giving you access to hiking trails, beaches, and one of Ontario's most recognized natural landmarks. A newly built waterfront home with direct access to one of the region's most iconic lakes, offering a lifestyle that's as adventurous or as relaxed as you want it to be. VTB may be an option OAC.
Address
530 Addington Rd 5
List Price
$749,900
MLS® Status
Price Change
Property Type
Residential Freehold
Type of Dwelling
Detached
Style of Home
Bungalow-Raised
Transaction Type
Sale
Area
Addington Highlands
Sub-Area
62 - Addington Highlands
Region
Lennox & Addington
Bedrooms
3 + 3
Bedrooms (Total)
6
Rooms Above Grade
9
Rooms Below Grade
7
Bathrooms
2
Floor Area
1100-1500 Sq. Ft.
Lot Size Source
GeoWarehouse
Lot Depth
303.49
Lot Size Range (Acres)
.50 - 1.99
Lot Size Units
Feet
Lot Width
94.85
Parcel Number
450340066
Occupant Type
Owner
Cross Street
Hwy 41
Approx. Age
0 - 5 Years
MLS® Number
X13070890
Listing Brokerage
Royal Lepage Proalliance Realty
Basement Area
Walk-Out
Postal Code
K0H 1K0
Posession Details
Flexible
Parking
Private Double, Private
Parking Places (Total)
4
Parking Spaces
4
Tax Amount
$4,518.00
Tax Year
2025
Rural Utilities
Cell Services, Electricity Connected, Internet High Speed
Site Influences
Deck, Fishing, Greenbelt/Conservation, Park, Place Of Worship, Recreational Area, River/Stream, School, Waterfront, Year Round Living
Exterior Features
Deck, Fishing, Recreational Area, Year Round Living
Interior Features
Primary Bedroom - Main Floor, Upgraded Insulation, Water Heater Owned
Property Features
Greenbelt/Conservation, Park, Place Of Worship, River/Stream, School, Waterfront
Cable
No
Central Vacuum
No
Family Room
Yes
Hydro
Yes
Ensuite Laundry
No
Special Designation
Unknown
Standard Status
Active
Disclosures
Unknown
Board Or Association
Central Lakes Association of REALTORS
Heat Source
Propane
Heat Type
Forced Air
Cooling Features
Central Air
Construction Materials
Vinyl Siding
Direction Faces
West
Fireplace
Yes
Fireplace Features
Propane
Foundation Details
Insulated Concrete Form
Garage
No
Garage Type
None
Kitchens Total
1
Kitchens Above Grade
1
Pool Features
None
Roof
Asphalt Shingle
Tax Legal Description
PT RDAL E/S MISSISSIPPI RIVER ABINGER CLOSED BY LA174869; PT LT 17-18 RANGE A WEST OF ADDINGTON RD ABINGER PT 15 TO 18 29R4910; S/T & T/W LA229566; ADDINGTON HIGHLANDS
Topography
Sloping, Wooded/Treed
Water Source
Drilled Well
View Type
Panoramic, River, Trees/Woods
Water View
Direct
Waterfront
Yes
Docking Type
Private
Waterfront
Direct
Waterfront Accessory
Not Applicable
Waterfront Features
Dock, Stairs to Waterfront
Water Frontage (Feet)
94.20
Water Body Name
Mississippi River
Water Body Type
River
Shoreline
Clean, Natural
Shoreline Allowance
None
Access To Property
Year Round Municipal Road
Alternative Power
None
Sewer
Septic
Login To View 15 Additional Details On 530 Addington Rd 5
Get instant access to more information with a free account.
Already have an account? Login
Rooms
| Floor | Type | Dimensions | Features |
|---|---|---|---|
| Main | Foyer | 3.12 x 1.7 | |
| Main | Kitchen | 3.66 x 2.88 | |
| Main | Pantry | 3.56 x 1.7 | |
| Main | Great Room | 5.71 x 3.81 | |
| Main | Primary Bedroom | 3.55 x 2.74 | |
| Main | Bedroom 2 | 3.55 x 2.72 | |
| Main | Bedroom 3 | 3.55 x 3 | |
| Main | Bathroom | 3.56 x 1.7 | |
| Lower | Family Room | 5.15 x 3.75 | |
| Lower | Bedroom 4 | 3.45 x 4.27 | |
| Lower | Bedroom 5 | 3.44 x 4.24 | |
| Lower | Bedroom | 3.45 x 4.29 | |
| Lower | Bathroom | 1.9 x 2.24 | |
| Lower | Utility Room | 3.44 x 2.99 |