
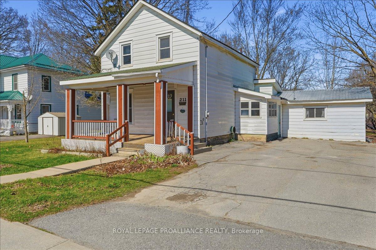
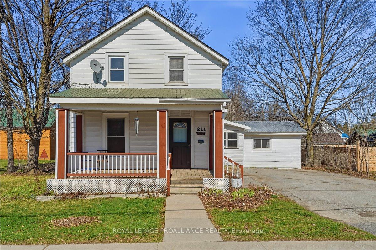
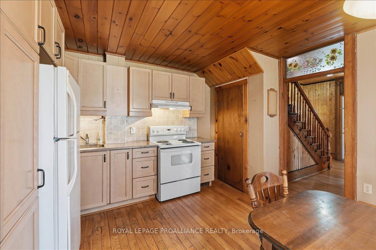
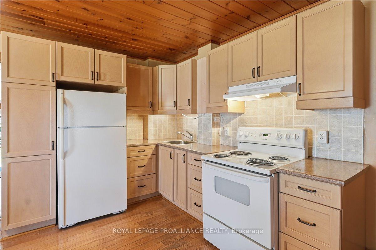
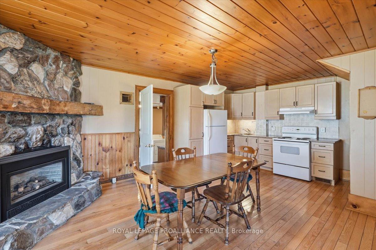
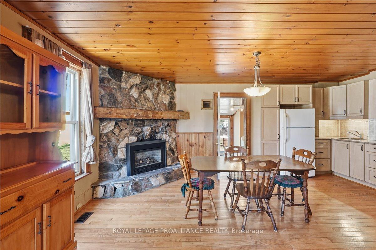
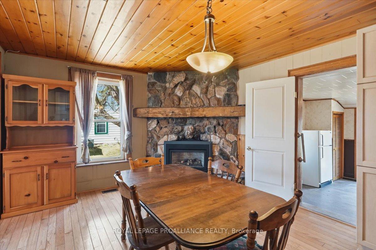
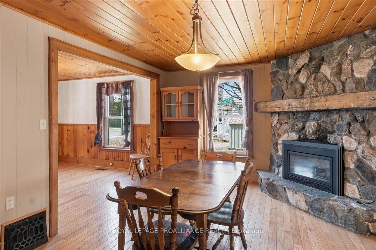
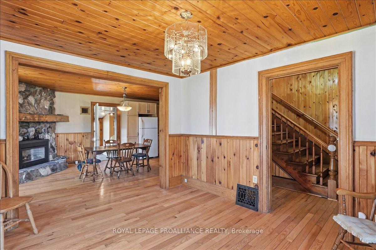
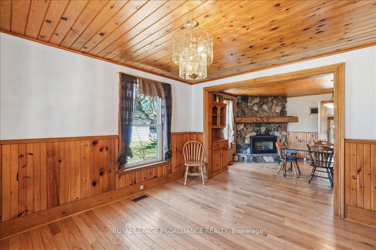
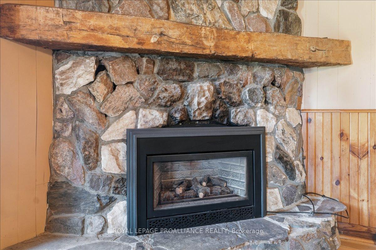
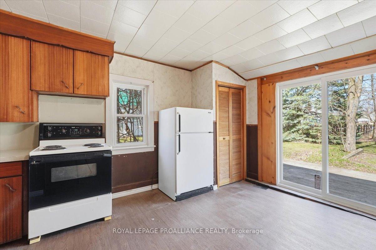
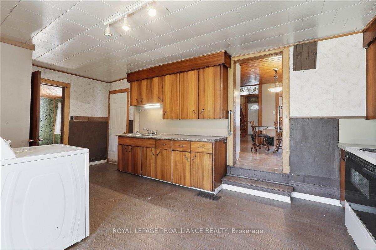
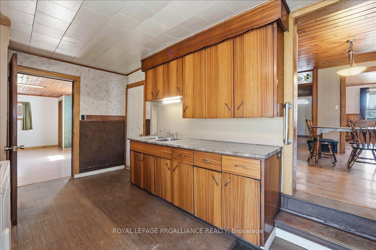
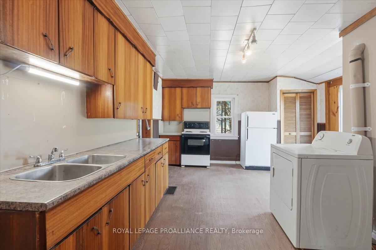
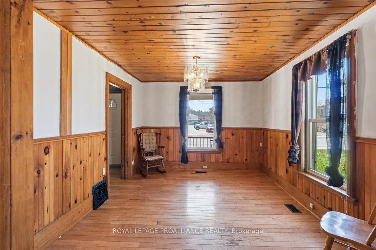
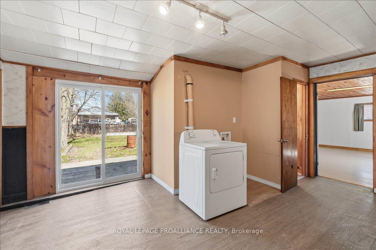
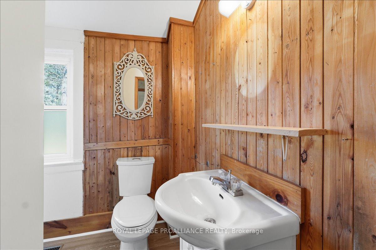
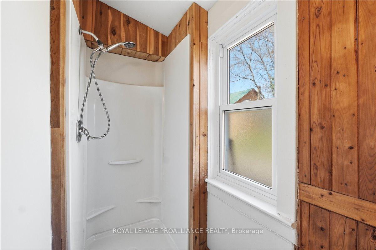
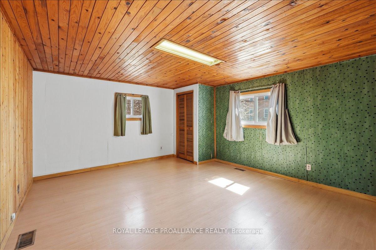
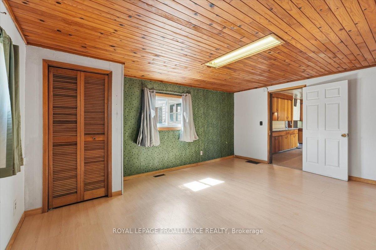
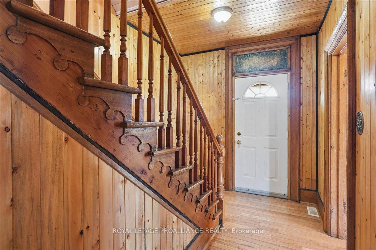
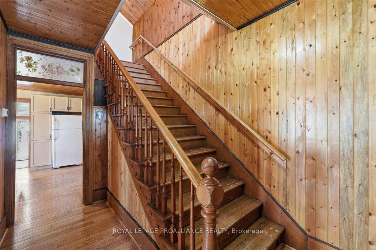
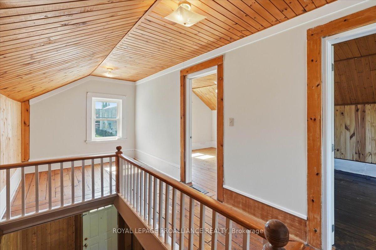
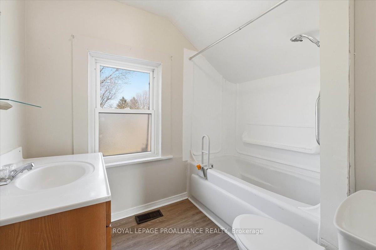
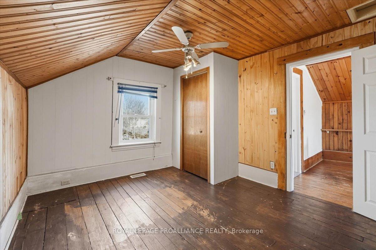
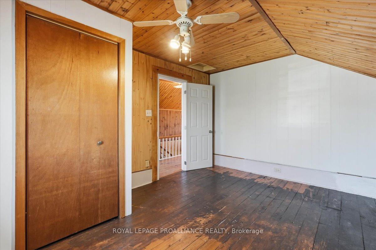
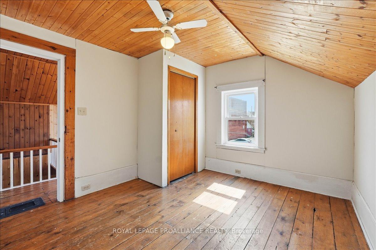
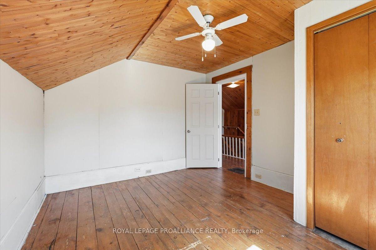
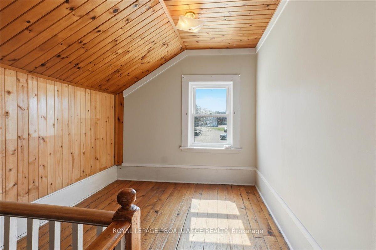
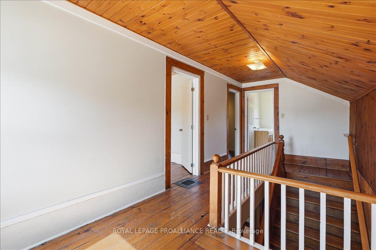
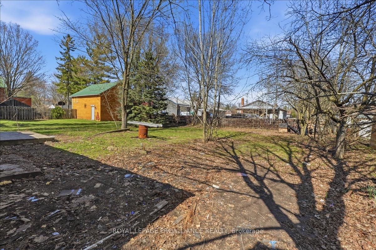
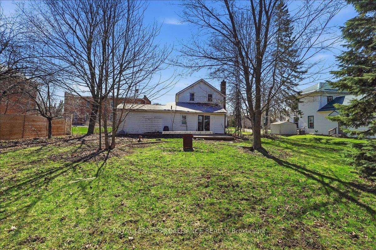
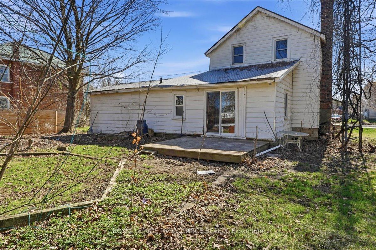
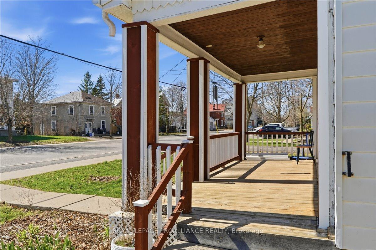
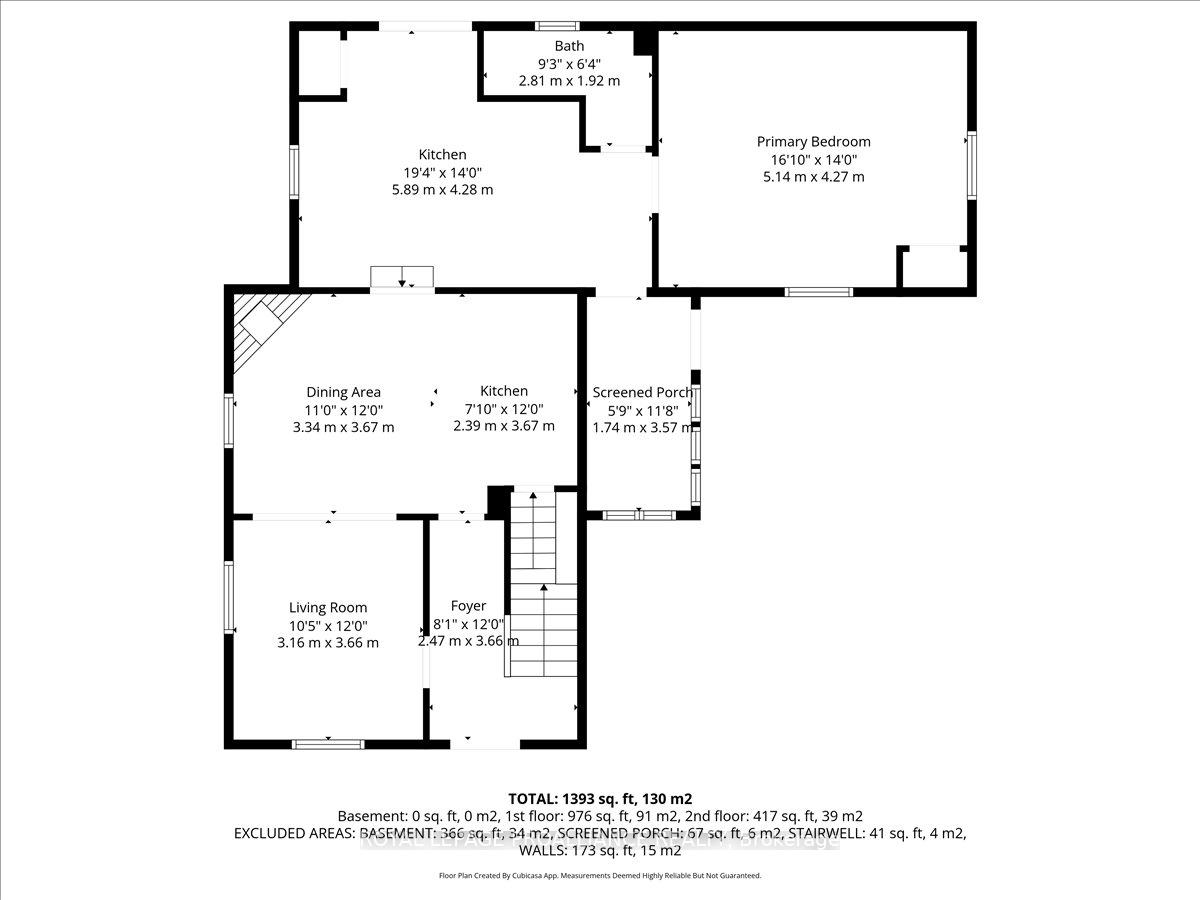
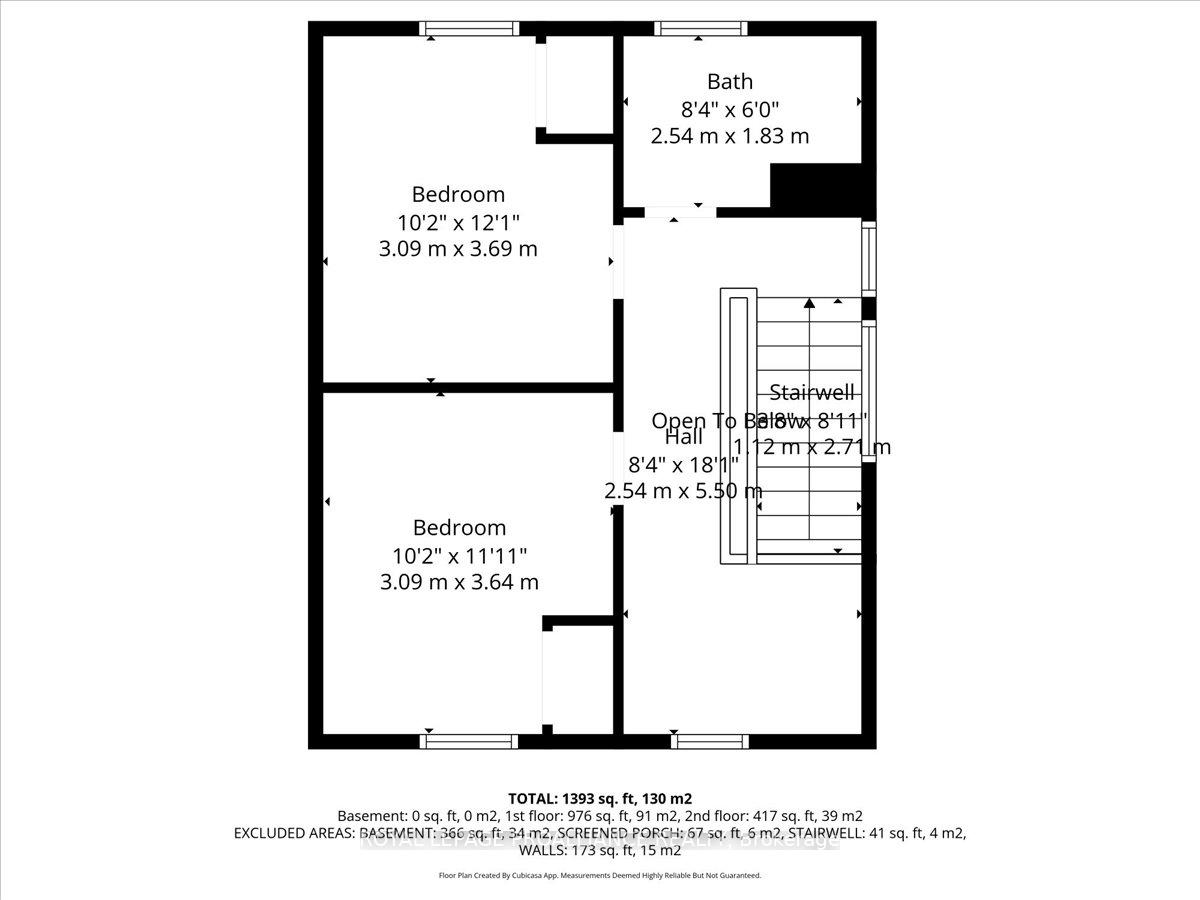
Welcome to this charming 1.5 storey home offering flexibility for a variety of living arrangements, all within walking distance to town amenities. The upper level features 2 comfortable bedrooms and a full bathroom, while the main floor includes the primary kitchen and dining along with a separate kitchenette, additional bedroom, and bathroom, an ideal setup for in-laws, guests, or extended family. Located within walking distance to the post office, grocery store, and everyday amenities, this home offers both versatility and small-town convenience.
Address
211 Colborne Street
List Price
$314,900
MLS® Status
New
Property Type
Residential Freehold
Type of Dwelling
Detached
Style of Home
1 1/2 Storey
Transaction Type
Sale
Area
Tweed
Sub-Area
Tweed (Village)
Region
Hastings
Bedrooms
3
Bedrooms (Total)
3
Rooms Above Grade
10
Bathrooms
2
Floor Area
1100-1500 Sq. Ft.
Lot Size Source
GeoWarehouse
Lot Depth
133.26
Lot Shape
Rectangular
Lot Size Range (Acres)
< .50
Lot Size Units
Feet
Lot Width
81.53
Parcel Number
402880097
Occupant Type
Owner
Cross Street
Hwy 37
Approx. Age
100+ Years
MLS® Number
X13026552
Listing Brokerage
Royal Lepage Proalliance Realty
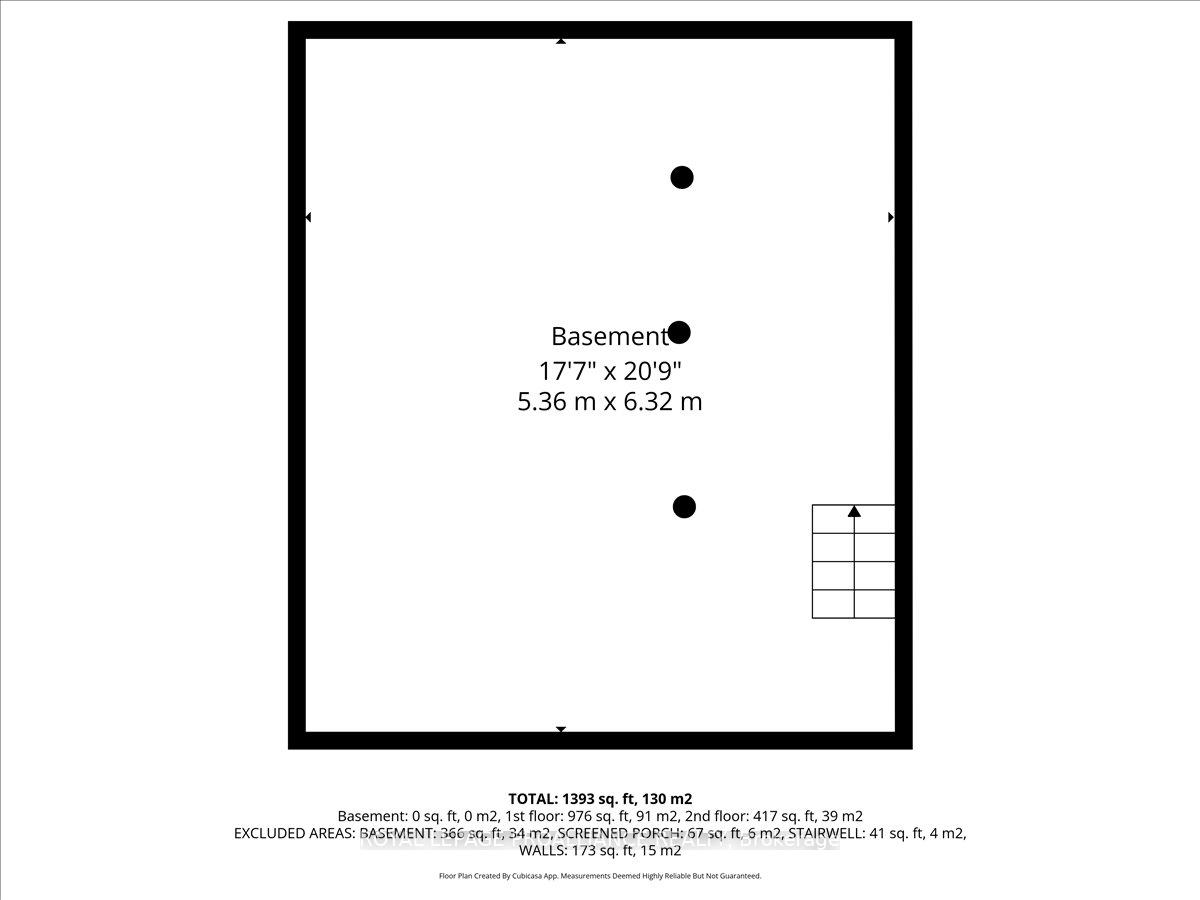
Basement Area
Unfinished, Partial Basement
Postal Code
K0K 3J0
Posession Details
Flexible
Parking
Private
Parking Places (Total)
4
Parking Spaces
4
Tax Amount
$1,977.26
Tax Year
2025
Rural Utilities
Cable Available, Electricity Connected, Garbage Pickup, Internet High Speed, Recycling Pickup, Street Lights, Natural Gas, Telephone Available
Site Influences
Arts Centre, Park, Place Of Worship, Porch, School
Exterior Features
Porch
Interior Features
In-Law Suite
Property Features
Arts Centre, Park, Place Of Worship, School
Cable
Available
Central Vacuum
No
Family Room
No
Hydro
Yes
Ensuite Laundry
No
Special Designation
Unknown
Standard Status
Active
Board Or Association
Central Lakes Association of REALTORS
Heat Source
Gas
Heat Type
Forced Air
Cooling Features
Central Air
Construction Materials
Aluminum Siding
Direction Faces
East
Fireplace
Yes
Fireplace Features
Natural Gas
Foundation Details
Stone
Garage
No
Garage Type
None
Kitchens Total
2
Kitchens Above Grade
2
Pool Features
None
Roof
Shingles, Metal
Tax Legal Description
LT 11 PL 12 TWEED; TWEED; COUNTY OF HASTINGS
Waterfront
No
Sewer
Sewer
Login To View 14 Additional Details On 211 Colborne Street
Get instant access to more information with a free account.
Already have an account? Login
Rooms
| Floor | Type | Dimensions | Features |
|---|---|---|---|
| Main | Foyer | 2.47 x 3.66 | |
| Main | Living Room | 3.16 x 3.66 | |
| Main | Kitchen | 2.39 x 3.67 | |
| Main | Dining Room | 3.34 x 3.67 | |
| Main | Kitchen | 5.89 x 4.26 | |
| Main | Primary Bedroom | 5.14 x 4.27 | |
| Main | Bathroom | 2.81 x 1.92 | 3 Pc Bath |
| Second | Bedroom 2 | 3.09 x 3.69 | |
| Second | Bedroom 3 | 3.09 x 3.64 | |
| Second | Bathroom | 2.54 x 1.83 | 4 Pc Bath |